Product overview
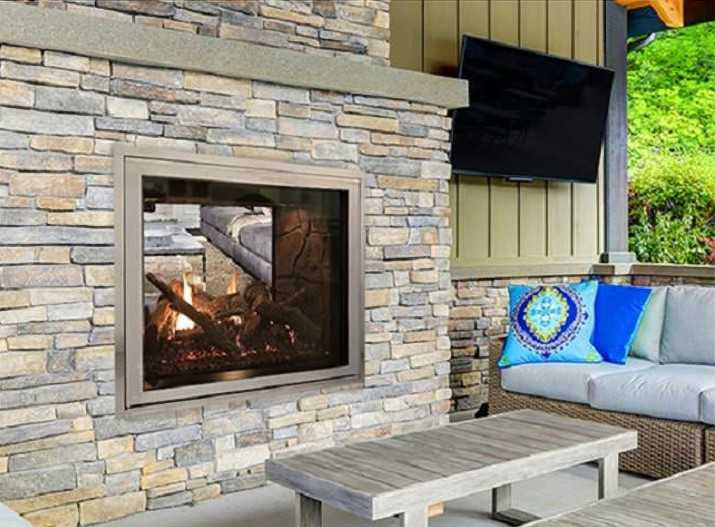
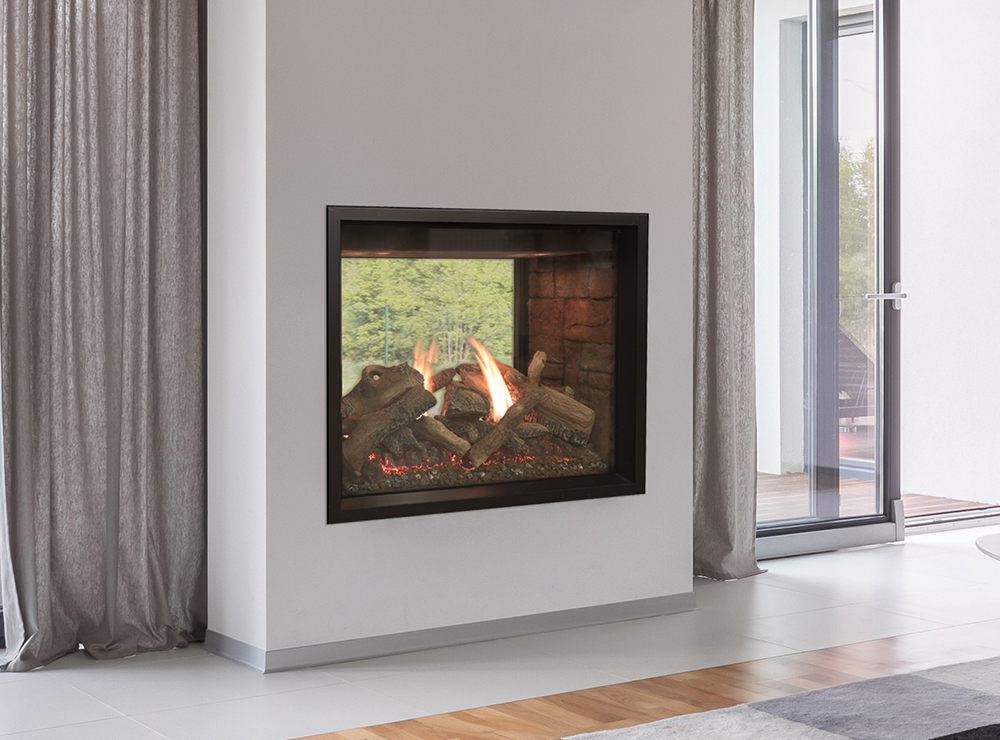
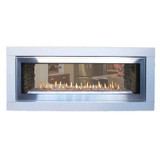
Empire DVCT40CSP95 is a 40-inch see-through direct-vent gas fireplace with TruFlame dual-burner technology. Choose the exact factory natural-gas or propane model and model-matched interior components.
Key features
Ceramic glass and a traditional log-fire presentation. The multifunction control operates variable flame height, independent rear-burner switching and accent-light dimming as described in the model’s owner instructions.
Included components
Fine-mesh protective barrier, noncombustible board and multifunction remote control. Install the required protective components before operation.
Required components
DVCT40CSP95 requires a compatible liner and log set purchased and installed before operation. The see-through model specifies LS40STB logs and its DVP40PS-series liner; install the liner before the logs. Optional decorative fronts, frames and insets do not replace those required internal components. A decorative inset requires its compatible front assembly.
Optional accessories
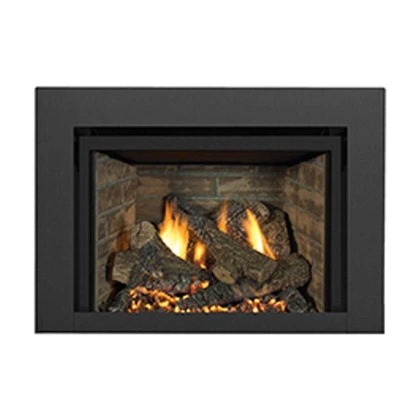
Decorative frames, fronts, andirons and compatible insets are optional. An inset requires its matching front; it does not replace required logs or liner.
DFED409SS is the listed outdoor frame kit for the documented exterior-wall installation. Follow that kit’s instructions; it is not required for a standard indoor see-through installation.
Specifications
| Model | DVCT40CSP95 |
|---|
| Location | Indoor; exterior viewing with documented kit |
|---|
| Configuration | See-through |
|---|
| Ignition | Intermittent pilot |
|---|
| Appliance width × height × depth | 57-1/4 × 47-1/2 × 24-3/16 inches; height excludes standoffs |
|---|
| Maximum input, both burners; natural gas / propane | 60,500 / 55,000 BTU/h |
|---|
| Minimum input, both burners; natural gas / propane | 40,000 / 43,000 BTU/h |
|---|
| Minimum input, front burner only; natural gas / propane | 16,500 / 26,000 BTU/h |
|---|
| Gas inlet | 1/2-inch NPT |
|---|
| Venting | 5 × 8 direct vent, top outlet |
|---|
Installation and safety notes
The appliance uses an approved 5 × 8 direct-vent system to draw combustion air from outside and discharge exhaust outdoors. Vent route, termination, framing, clearances and any conversion-kit selection must follow the exact model manual. The dimensions above describe the appliance and are not rough-opening dimensions.
Manuals and downloads
Manufacturer installation manual for DVCT40CSP95, page 8, provides these fuel-specific input ratings, dimensions and component requirements. Installation and service must follow the complete manufacturer documentation and applicable codes.