Overview
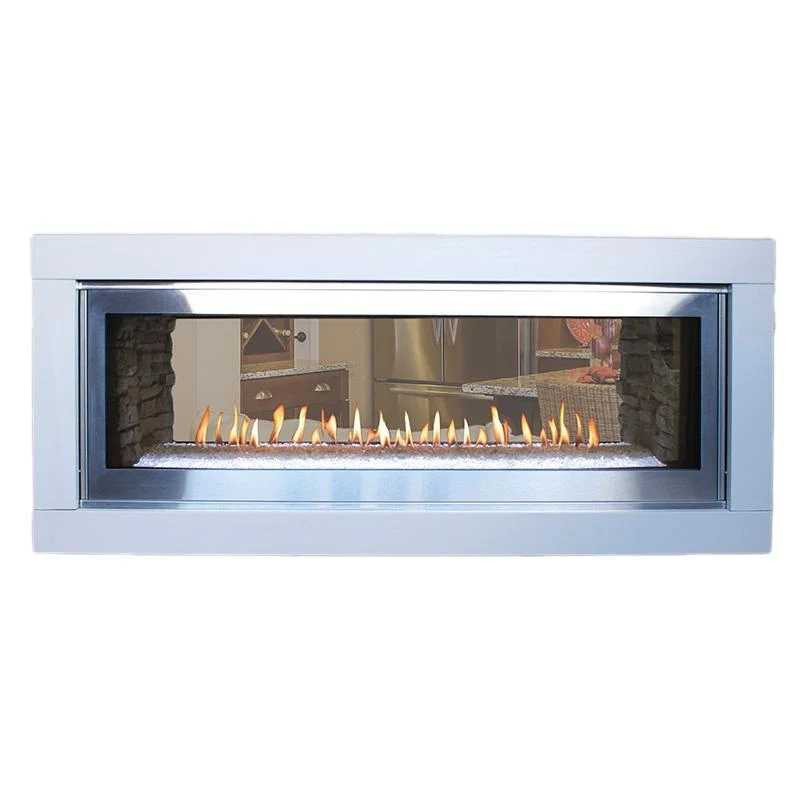
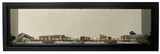
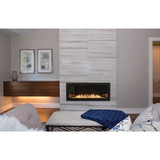
Empire Hearth 48" See-Through Boulevard Direct-Vent Linear Fireplace DVLL48SP90
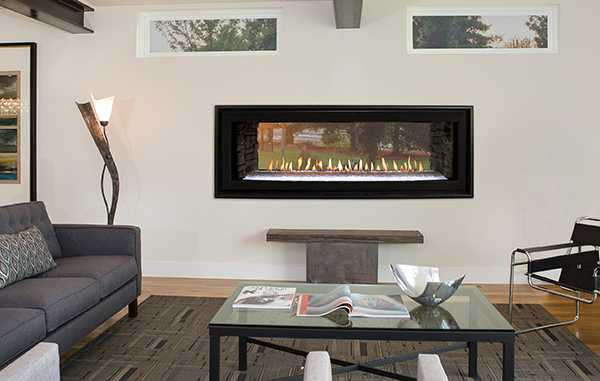
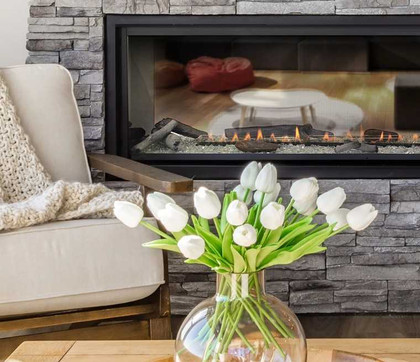
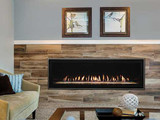
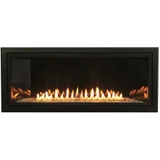
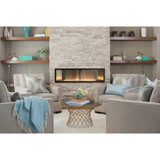
The Boulevard family of fireplaces brings people together, creating a welcoming centerpiece where family and friends gather. Its sleek, modern design adds a cozy touch to any home or office, while the long, graceful flame dances through a bed of sparkling crushed glass.
Available in 36″, 48″, 60″, and 72″” models, the Boulevard fits beautifully into a wide range of living spaces. With ProFlame 2 ignition, you can enjoy effortless comfort at the touch of a button. Make the fireplace your own by choosing from a variety of media selections — perfect for crafting a warm, inviting atmosphere that suits your family’s style. The Boulevard’s underlighting highlights the texture and craftsmanship of the surround, creating a warm, inviting atmosphere that feels both luxurious and effortlessly cozy.
- Ceramic Glass: 13 x 48
- Venting: 5 x 8 Top Vent Only, 12-in min. rise before horizontal (with conventional venting)
- See Power Venting and conventional DV kits.
- Framing 51-3/4 H x 68 W x 19-1/2 D (indoor wall)
- Framing 51-3/4 H x 68 W x 21-1/4 D (outdoor wall)
(see manual before framing)
Includes:
- Multi-Function Remote to control burner and white LED accent lighting
- Ceramic Glass
- Barrier Screen
- Noncombustible Board for top (x2)
Requires:
- Liner
- Decorative Crushed Glass (8 sq.ft. required, Additional decorative media may be added as accent)
- This fireplace installs as -Conventional See-Through on an interior wall. Requires finishing to the fireplace opening on both sides with plaster/tile/stone/brick - with or without decorative frames.
Indoor/Outdoor See-Through on an exterior wall. Requires finishing to the fireplace opening on
the interior side with plaster/tile/stone/brick - with or without a decorative frame.
Exterior wall requires special framing and the Exterior Decorative Front (DFED489SS) -
see manuals for the fireplace and frame kit.
Features
- This vented fireplace creates a safe, attractive and efficient centerpiece for your room.
- Customizable fireplace liner and fire glass options allow for a personalized appearance.
- A convenient electronic ignition system eliminates the need for a standing pilot to save energy and money.
- The included multifunction thermostat remote control offers added convenience when using your fireplace.
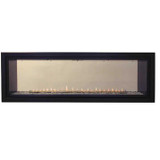
- This unit features a unique two-sided display to create an impressive installation.
Specifications
- Fuel Type: Gas
- Unit Type: Indoor
- Unit Size: 48" See-Through
- Viewing Area: 15" x 60"
- Style: Linear Contemporary
- Height: 34-1/2 inches without standoffs
- Width: 61-1/4 inches
- Depth: 20-1/2 inches
- Input: Natural gas 25,000–37,000 BTU/h; propane 27,000–34,000 BTU/h.
- Venting Style: Direct Vent
- Vent Location: Top Vent
- Venting Size: 5" x 8"
Downloads
Exact see-through model requirements
DVLL48SP90 requires six square feet of approved crushed glass. The manufacturer lists DG1BKP black, DG1BUC blue and DG1CLF clear packages, each covering approximately one square foot. Use the exact media placement instructions; an optional log-and-rock set does not replace the required crushed-glass coverage.
Decorative trims, frames and the LS60THF log-and-rock set are optional. The DFED489SS exterior-installation kit is a separate configuration with different outer dimensions; do not use the indoor-only measurements for an exterior-wall package.
| Natural gas input | 25,000–37,000 BTU/h |
|---|
| Propane input | 27,000–34,000 BTU/h |
|---|
| Indoor application face | 61-1/4 inches wide × 34-1/2 inches high, excluding standoffs |
|---|
| Indoor application depth | 20-1/2 inches |
|---|
| Glass | 48 inches wide × 13 inches high |
|---|
DVLL48SP90 installation manual 43144-1-1021, pages 8–11, gives the exact input, media requirement and indoor-application dimensions. Use the complete manual for venting, framing, clearance and exterior-package instructions. Installation and service must follow manufacturer documentation and applicable codes.