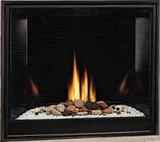
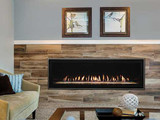
Empire Loft 36-inch Direct-Vent Linear Fireplace DVL36BP
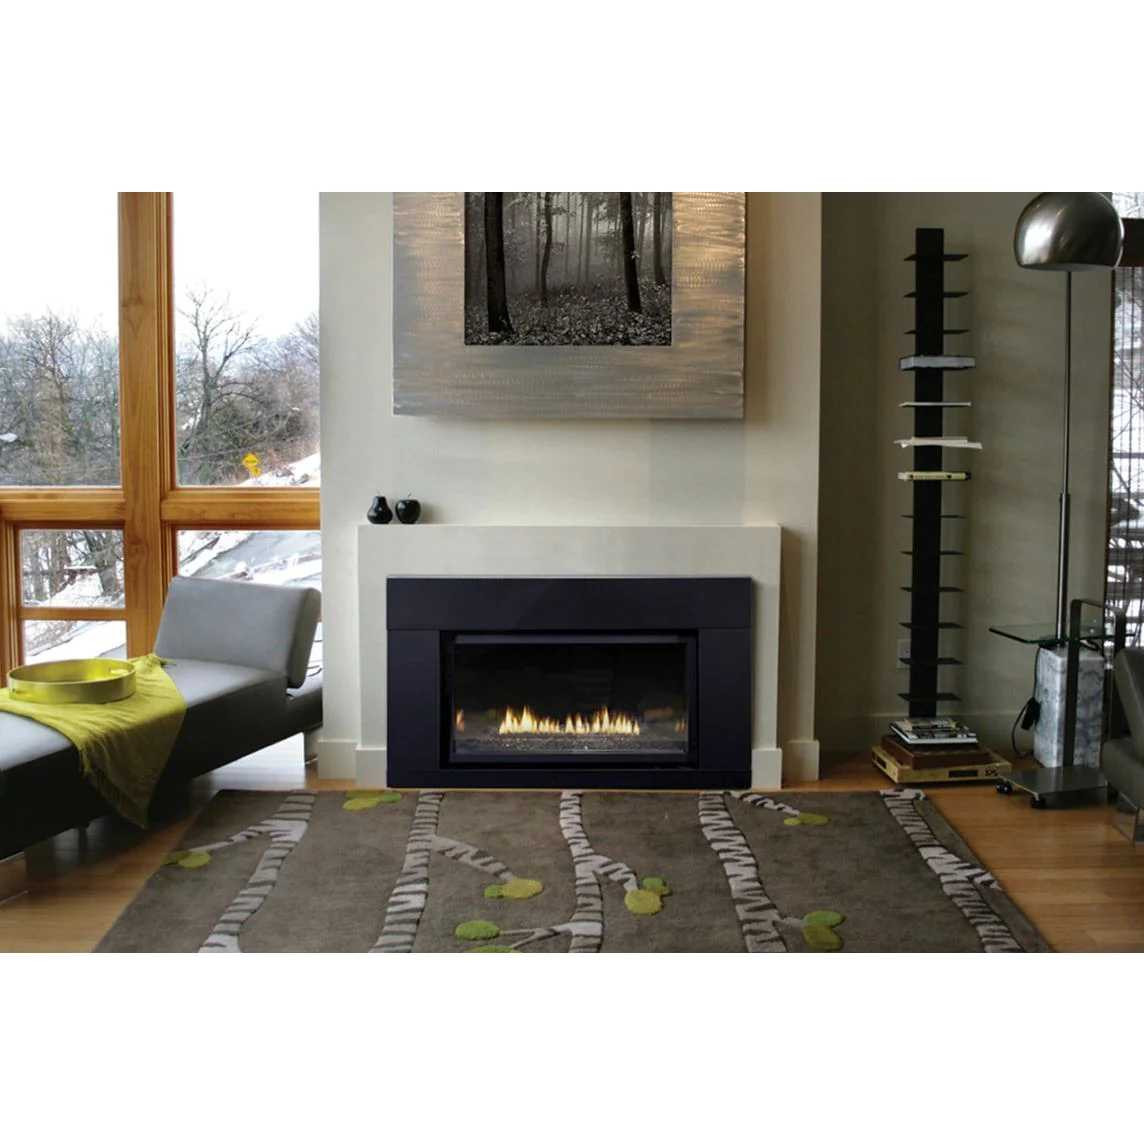
The DVL36BP is an indoor linear gas fireplace with a 32-7/16-inch-wide glass viewing area and an included clear crushed-glass bed. Choose the model for the installation’s natural-gas or propane supply and select millivolt BP30 or intermittent-pilot BP70 controls. Optional lighting, decorative media and finishing accessories can personalize the fireplace without making those upgrades mandatory.
Exact model specifications
| Natural-gas input range | 18,000–25,000 BTU/h |
|---|
| Propane input range | 20,000–25,000 BTU/h |
|---|
| Face width × height, excluding nailing flanges and standoffs | 41-3/4 × 27-3/4 inches |
|---|
| Firebox depth | 15 inches |
|---|
| Glass viewing width × height | 32-7/16 × 13 inches |
|---|
| Framing width × height × depth | 48-1/4 × 34-1/8 × 16 inches; height is manual dimension A and excludes the supporting rectangular 2×4 frame |
|---|
| Top direct vent | 4-inch exhaust / 6-5/8-inch intake |
|---|
| Gas inlet | 1/2-inch NPT, right-side entrance |
|---|
| Electrical planning | 120 V, 60 Hz, 1 A; right-side entrance |
|---|
Included components
The millivolt and intermittent-pilot carton tables list four DG1CLF clear-glass packages, wall switch, switch cover and extension harness, door-removal tool, nailing flanges, flue restrictor, flex gas line, access cover and burner extensions. The intermittent-pilot package additionally lists an AC adapter and four AA batteries. The protective glass barrier must remain installed.
Required configuration and installation
Verify the exact fuel and ignition model on the rating plate. Conversion is permitted only with the certified model-specific kit. A complete approved direct-vent system, gas connection and proper supporting frame are required; the included media does not remove these installation requirements. Install and test the venting before enclosing the fireplace.
Support the appliance on the rectangular 2×4 frame and full-width/full-depth panel described in the manual. The specified framing height does not include that support frame. Follow the complete finishing and mantel diagrams rather than treating appliance-face dimensions as the rough opening.
Glass and optional decorative selections
The supplied quarter-inch crushed glass is installed in a single layer, using only enough to mask the burner screen. Keep the recessed pilot, pilot sensor and ignitor-probe area clear. Additional approved color selections are optional replacements or decorative choices; do not cover the burner with multiple layers or assume an unrelated model’s quantity applies.
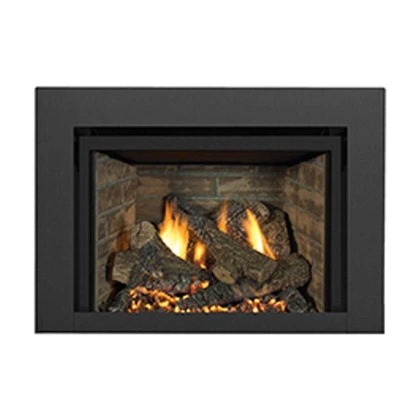
The manual lists DG1BUC blue clear, DG1BKP black polished, DG1CLF clear frosted, DG1BZR bronze reflective and DG1BCR copper reflective glass. Optional accent light LK10 is not included. Follow the prescribed installation order for any selected accessories: light kit, compatible liner, approved log/stone assembly, crushed glass and trim. Decorative logs and stones do not replace the required glass layer.
Clearances and service
The manual specifies at least 47 inches from the top of the fireplace opening to the ceiling and 9 inches from the opening to an adjacent sidewall. Side clearance is 3 inches; other rear, framing and mantel clearances follow the illustrated installation details. The zero-clearance designation does not override these requirements.
A qualified installer must verify gas pressure, leak-test connections, follow the model-specific vent charts and confirm barrier installation. Annual service and retained maintenance documentation are required by the manufacturer warranty instructions. Installation must comply with the manufacturer documents and applicable codes.
Manufacturer documentation
Empire DVL36/46BP installation manual, 43157-9-0125 covers BP30 millivolt and BP70 intermittent-pilot model revisions. Carton contents appear on pages 10–11, fuel ratings and dimensions on pages 12–13, clearances on page 19, framing on page 27, and glass installation on page 49. Use the supplied operating instructions for the chosen control system.