Product overview
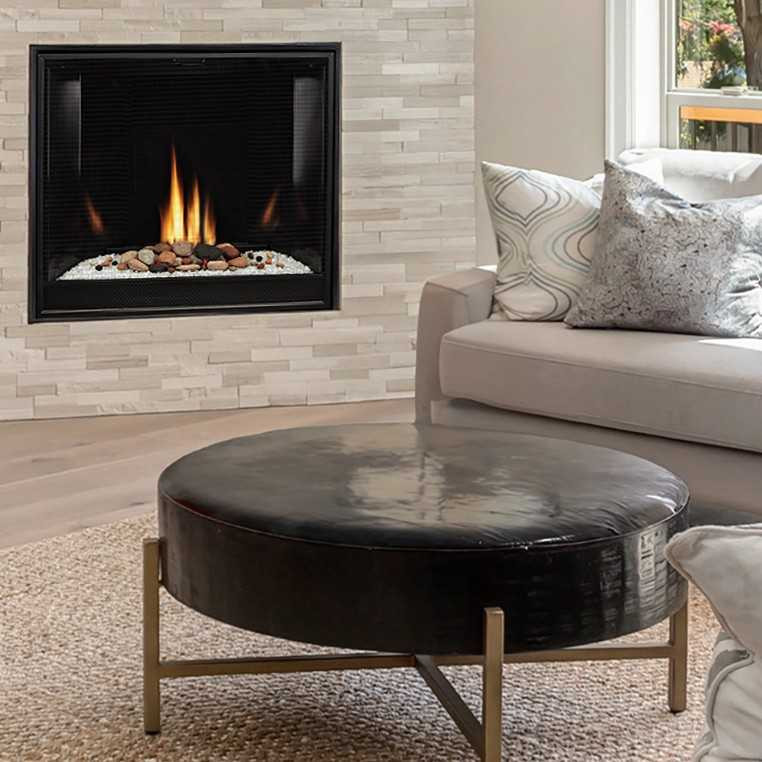
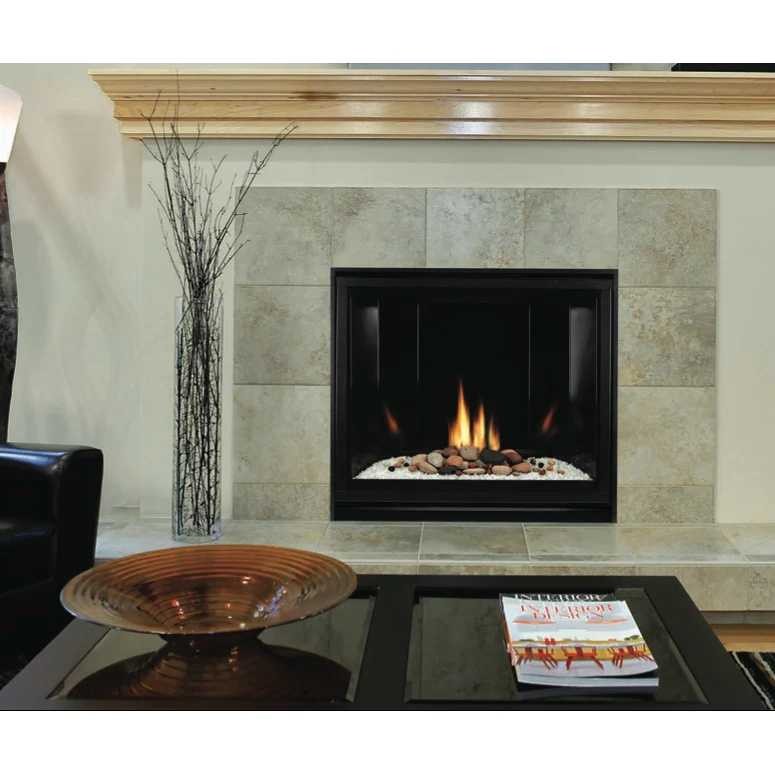
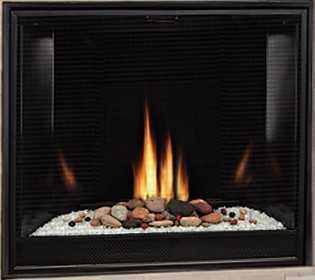
The DVCC36BP family is a sealed direct-vent gas fireplace that draws combustion air from outdoors and discharges exhaust outdoors. Select the exact natural-gas or propane variant and millivolt or intermittent-pilot control package. Fuel conversion requires the certified kit for the exact size and ignition system; the parts are not interchangeable merely because the fireplace sizes look similar.
Key features
Included components
Protective glass barrier; it must remain installed during operation.
Required components
Provide the correct fuel supply, complete approved direct-vent system and the interior components specified for the exact model. The installation manual’s required-accessory table lists DG1BKP Black, DG1BUC Blue and DG1CLF Clear crushed glass. Its required-interior statement calls for ceramic-fiber logs; follow the exact approved assembly instructions before operation.
Optional accessories
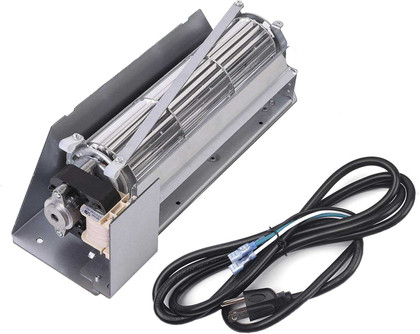
FBB10 automatic variable-speed blower and LK6 120-volt lighting kit are optional. Remotes and thermostats must match the ignition package. RVKN-1 is listed for natural-gas intermittent-pilot versions and RVKP-1 for propane intermittent-pilot versions.
Specifications
| Face width, excluding nailing flanges | 37-7/16 inches |
|---|
| Face height, excluding standoffs | 38-1/4 inches |
|---|
| Maximum appliance depth | 17-1/2 inches |
|---|
| Viewing area width × height | 30-1/2 × 24-7/8 inches |
|---|
| Interior depth | 11-1/2 inches |
|---|
| Direct-vent pipe | 4-inch exhaust / 6-5/8-inch intake |
|---|
| Model family | DVCC36BP |
|---|
| Location | Indoor |
|---|
| Product type | Contemporary gas fireplace |
|---|
| Venting classification | Direct vent, top outlet |
|---|
| Maximum input, natural gas / propane | 24,000 / 24,000 BTU/h |
|---|
| Minimum input, millivolt, natural gas / propane | 18,000 / 19,000 BTU/h |
|---|
| Framing width × height × depth | 38 × 47-1/4 × 17-5/8 inches |
|---|
Installation and safety notes
Face dimensions are not framing-opening dimensions. Use the manual’s model-specific framing table, noncombustible-board detail and finished-wall allowance before construction. The minimum chase height above the framing edge is 24 inches. The adjacent sidewall must be at least 6 inches from the fireplace; mantel projections follow the separate mantel chart.
A complete approved direct-vent system is required. Select its termination and components for the actual route and wall thickness. The manual lists DVVK-4TSP for 4-1/2 to 6-inch walls, DVVK-4TP for 8 to 12-inch walls, DVVK-4VP for vertical venting and DVVK-4F for horizontal flex; the specified SD46DVA-FCFX7 adaptor is required with the flex kits. These are route choices, not a requirement to buy every kit.
Horizontal vent requires 3 inches clearance above and 2 inches at the sides and bottom. Keep air openings clear and use noncombustible material over the black fireplace face as directed. The supplied glass barrier must remain installed. This appliance is not for solid fuel.
Manuals and downloads
DVCC32/36/42 installation instructions, 41360-3-1024 provide fuel ratings, dimensions, venting tables, wiring, media installation and inspection requirements. Retain the separate homeowner instructions for the selected ignition system. Have the appliance and venting inspected annually. Installation must follow manufacturer documentation and applicable codes.