Overview
Empire Hearth 36" Tahoe Premium Clean Face Direct Vent Traditional Fireplace DVCP36BP
Ceramic Fiber Liner options for Clean-Face Premium models include a traditional Aged Brick with smoky highlights, and an old-world Cottage Brick. Or choose the deep black polished porcelain-steel liner that reflects the flames for a luxurious effect.
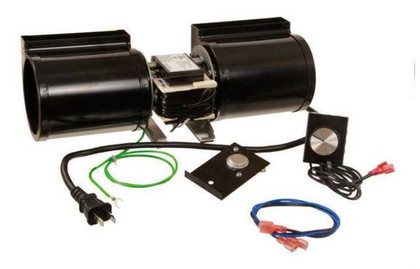
The available lighting kit draws attention to the intricate details in the log set and brick liner – even when no fire is burning. You can enhance heat distribution with the optional variable-speed blower. Both the light and blower include dimmer controls.
Clean-Face Premium models are available in Millivolt and in Green Earth Preferred Intermittent Pilot.
- Maximum input: Natural gas 24,000; propane 24,000 BTU/h. Minimum input, millivolt only: natural gas 18,000; propane 19,000 BTU/h.
Features
- Viewing area: 30-1/2 inches wide × 24-7/8 inches high
- Venting: 4 x 6 5/8 Top Vent Only (Refer to manual for venting requirements)
- Framing: 47-1/4 inches high × 38 inches wide × 17-5/8 inches deep; follow the manual before construction.
Includes
Requires
Verified model and configuration
The Empire DVCP36BP is a traditional clean-face direct-vent gas fireplace. Select the exact natural-gas or propane model and millivolt or intermittent-pilot ignition configuration. The installation manual covers DVCP36BP30K and DVCP36BP70K revisions; verify the complete rating-plate model for service and conversion parts. Fuel conversion requires the certified kit for that exact model and control system.
Technical dimensions and fuel ratings
| Maximum input, natural gas / propane | 24,000 / 24,000 BTU/h |
|---|
| Minimum input, millivolt only, natural gas / propane | 18,000 / 19,000 BTU/h |
|---|
| Face width × height | 37-7/16 × 38-1/4 inches, excluding nailing flanges and standoffs |
|---|
| Appliance depth | 17-1/2 inches |
|---|
| Viewing width × height | 30-1/2 × 24-7/8 inches |
|---|
| Framing width × height × depth | 38 × 47-1/4 × 17-5/8 inches |
|---|
| Gas connection | 1/2-inch NPT |
|---|
| Top direct vent | 4-inch exhaust / 6-5/8-inch intake |
|---|
Included and required
The appliance includes a protective glass barrier, which must be installed. The manufacturer requires the correct ceramic-fiber log assembly to complete the fireplace interior; do not operate without it. Install the logs and any approved additional decorative media according to the accessory instructions. A rock selection is not a substitute for the required log assembly.
A complete approved direct-vent system and the correctly configured gas supply are required. Venting brings combustion air from outdoors and expels exhaust outdoors; this is not a vent-free appliance and must not burn solid fuel.
Optional finishes and equipment
The manual lists DVP36FAB aged-brick, DVP36FCB cottage-brick and DVP36FRB rustic-brick ceramic-fiber liners, plus DVP36NKR black-reflective liner. FBB10 automatic variable-speed blower and LK6 120-volt lighting are optional. Remotes and thermostats must match the chosen ignition system; RVKN-1 and RVKP-1 are listed for natural-gas and propane intermittent-pilot configurations respectively.
Venting and installation planning
Choose the vent route and termination before framing. The manual lists DVVK-4TSP for 4-1/2 to 6-inch walls, DVVK-4TP for 8 to 12-inch walls, DVVK-4VP for vertical venting and DVVK-4F horizontal flex. Flex kits require the specified SD46DVA-FCFX7 adapter. These are installation alternatives, not a requirement to purchase every kit.
Horizontal vent requires at least 3 inches of clearance above and 2 inches at the sides and bottom. Follow the full vent-length and elbow tables for the selected route. Allow at least 24 inches from the framing edge to the chase top. Finish the black appliance face only with the specified noncombustible materials, and do not obstruct air openings. Framing dimensions do not replace the manual’s mantel, wall-finishing and combustible-clearance diagrams.
Manufacturer documentation
Exact DVCP36 installation manual: pages 8–10 cover ratings, accessories and dimensions; pages 22–23 cover framing, log installation and vent clearance. Retain the homeowner instructions supplied for the chosen ignition system. A qualified installer must follow all manufacturer instructions and applicable codes.