Description

Overview

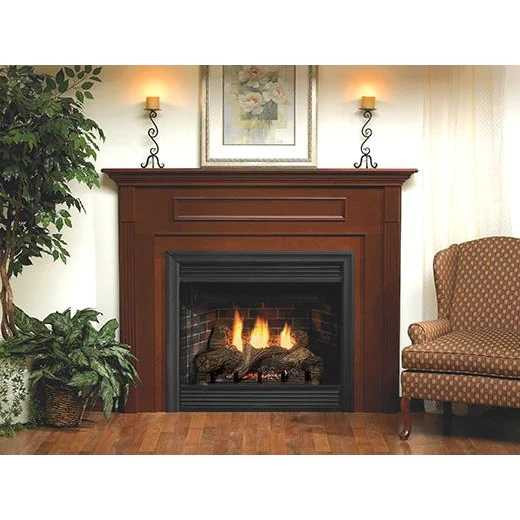
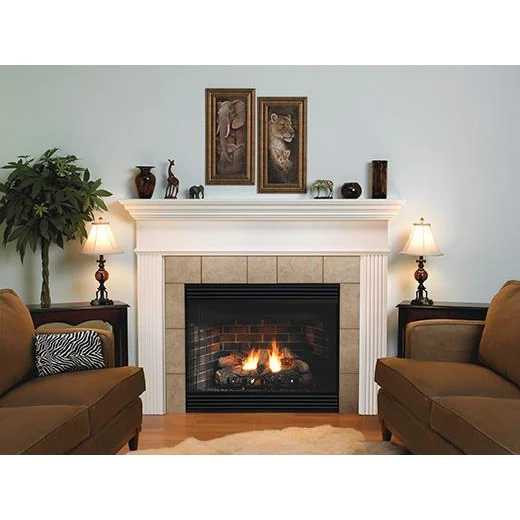
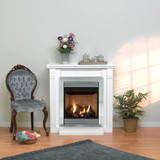
Empire 36" Keystone Deluxe B-Vent Fireplace BVD36FP

6" B-Vent

Van Buren B-Vent Fireplaces combine modern technology with traditional venting to create the appearance and performance of a conventional fireplace but with the convenience of gas.

Our B-Vent systems let you prolong the flicker of the flames without overheating your room. The BVD-34 input is 21,000 Btu; the BVD-36 is 25,000 Btu; and the Premium BVP-42 is 30,000 Btu.

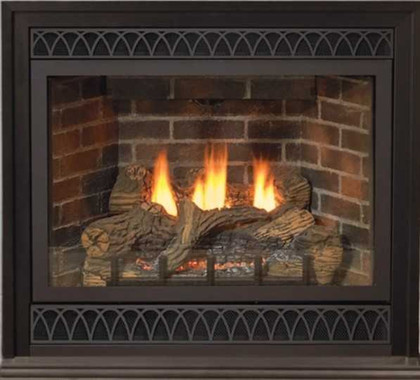
The hand-painted ceramic fiber Log Set features large logs, arranged to fill the fireplace and complement the flames.

Van Buren fireplaces come with matte black slat louvers (except flush front models), and operable curtain screens.

These B-Vent fireplaces also feature hem-bent seams that provide a better seal while eliminating dozens of screws and fasteners. The result is a lighter, more rigid box that's easier to install.

BVD36:
NG Only. Conversion kits available.
Follow the manufacturer’s screen and optional-glass instructions.
Opening 24 7/8 x 36
Framing 37 3/4 H x 39 3/8 W x 17
7/8 D (see manual before framing)

Specifications

ModelBVD36FP
Factory fuelNatural gas; certified conversion kit required for propane
Maximum input25,000 BTU/h
Appliance width × height × depth39 × 34-3/4 × 18-3/8 inches; height excludes standoffs
Framing width × height × minimum depth39-3/8 × 37-3/4 × 17-7/8 inches; fireplace face projects 1/2 inch beyond framing at this minimum depth
B-vent diameter6 inches
Gas connection1/2-inch NPT


Includes

  • Log Set
  • Junction Box

Manuals

Required venting and fuel configuration

BVD36FP requires a listed 6-inch B-vent system. It is not a vent-free appliance or a coaxial direct-vent fireplace. The factory models are natural gas; propane operation requires BVCK36P for the millivolt version or 38147 for the intermittent-pilot version, installed by a qualified agency. Choose the kit for the exact ignition system. A natural-gas installation does not require a conversion kit.

Installation considerations

The manual specifies at least 36 inches from the fireplace’s top front edge to the ceiling and 6 inches from its side to the adjacent sidewall. Follow the complete mantel chart and B-vent instructions; zero-clearance framing does not eliminate these separate clearances. Minimum framing depth assumes a 1/2-inch forward projection for finishing. A flush mantel base adds 3-3/4 inches to the framing height, and a supporting panel must also be accounted for. Keep air inlet and outlet louvers unobstructed.

This appliance is for supplemental room heat or decorative use and must not be counted as the home’s primary heating source. Use only the prescribed log arrangement, compatible accessories and certified conversion components. Installation and service must follow the manufacturer manual and applicable codes.

Current manufacturer installation and owner’s manual

Empire BVD34FP, BVD36FP and BVP42FP manual, 43156-2-0723. The cover identifies the exact models; page 6 lists ratings and certified conversion kits, page 7 gives clearances, and page 11 explains framing dimensions.

Specifications

SKU: BVD36FP
Condition: New
Availability: In Stock

Empire Hearth

Empire Hearth 36" Keystone Deluxe B-Vent Fireplace BVD36FP

Write a Review
Expert Help Available (844) 545-7995
SKU: BVD36FP
Condition: New
Availability: In Stock
$1,969.00 - $2,199.00
BUY WITH CONFIDENCE Fireplace expertise from selection to delivery.
Shipping & Delivery Most in-stock items are released for shipment within 1–2 business days after payment and order review. Carrier transit is additional.
Free Shipping Eligible orders: free standard shipping to the contiguous U.S. Exclusions apply.
Best Price Guarantee Eligible identical products from authorized U.S. retailers; compare total delivered price before tax. Request before purchase or within 7 calendar days after purchase.
Contractor Pricing Trade professionals can contact us for project and volume pricing.
30-Day Returns Request a return within 30 days for eligible new, unused, uninstalled items. Authorization and exclusions apply.
Fireplace Experts Need help choosing? Talk to an expert before you order.
CONFIGURE YOUR FIREPLACE

Build Your Fireplace

Complete the required selections first, then add only the compatible options your fireplace and installation need.

1 Required selections
2 Customize options
3 Review & order
Expert Help (844) 545-7995

Fireplace

Complete the required product selections for this fireplace.

Required
  • Empire Hearth 36" Aged Brick Liner BVD36SA
  • Empire Hearth 36" Herringbone Brick Liner BVD36SH
  • Empire Hearth 36" Black Standard Bi-Fold Glass Doors BDB36BL
  • Empire Hearth 36" Black Mission Louvers FBG36MBL
  • Empire Hearth 36" Louvers Hammered Pewter Mission FBG36MHP
  • Empire Hearth 36" Black Arch Louvers FBG36ABL
  • Empire Hearth 36" Hammered Pewter Arched Louvers FBG36AHP
  • Empire Hearth Black Rectangle Door Frame with Screen Barrier BWB36BL
  • Empire Hearth Black Rectangle Door Set DVDB36CBL
  • Empire Hearth 36" Black Steel Frame DVF36BL
  • Empire Hearth 36" Hammered Pewter Steel Frame DVF36HP
  • Empire Hearth 36" Hammered Pewter Bottom Trim Kit FBS36HP
  • Empire Hearth On/Off Remote with Battery Receiver (Millivolt Only) FRBC
  • Empire Hearth On/Off Wall Switch (Used with Millivolt Only) FWS1
  • Empire Hearth Variable Flame Remote Control Kit for Natural Gas RVKN
  • Empire Hearth Variable Flame Remote Control Kit for Propane RVKP
  • Empire Hearth Fresh Air Kit BVA1
  • Empire Hearth Ember Kit EK1
  • Empire Hearth Variable Speed Blower FBB4
  • Empire Hearth 24" Stainless Steel Flex Gas Line GF24
  • Empire Hearth Platinum Embers PE20
  • Empire Hearth Natural Gas to Propane Millivolt Conversion Kit - BVCK36P
  • Empire Hearth Natural Gas to Propane Intermittent Pilot Conversion Kit - 38147
Hurry up! Current stock:
Available to order
READY TO ORDER

Your Fireplace Configuration

Review your selections, then add your configured fireplace to cart.

Configuration Calculator
Fireplace
Selected Components $0.00
Selected Accessories $0.00
Configured Total
Need help before ordering? Talk to a Product Expert (844) 545-7995
  • product-security-image-1.jpg
  • product-security-image-2.jpg
  • product-security-image-3.jpg
  • product-security-image-4.jpg
30-Day Returns Eligible items; authorization and exclusions apply

Request a return within 30 calendar days after delivery for eligible new, unused, unassembled and uninstalled items in original packaging. Written authorization is required. Read the Returns Policy for conditions, fees and exclusions.

Return Window 30 Days
Return Support Email Our Team
Shipping & Delivery Clear delivery expectations and tracking

Most in-stock items are released for shipment within 1–2 business days after payment and order review. Carrier transit is additional. Parcel transit commonly takes 3–7 business days; freight commonly takes 5–10 business days after shipment. Special-order and backordered items may take longer. Shipping details, exclusions and damage reporting.

Most In-Stock Items: Processing 1–2 Business Days After Review
Standard Shipping Eligible Contiguous U.S. Orders

Overview

Empire 36" Keystone Deluxe B-Vent Fireplace BVD36FP

6" B-Vent

Van Buren B-Vent Fireplaces combine modern technology with traditional venting to create the appearance and performance of a conventional fireplace but with the convenience of gas.

Our B-Vent systems let you prolong the flicker of the flames without overheating your room. The BVD-34 input is 21,000 Btu; the BVD-36 is 25,000 Btu; and the Premium BVP-42 is 30,000 Btu.

The hand-painted ceramic fiber Log Set features large logs, arranged to fill the fireplace and complement the flames.

Van Buren fireplaces come with matte black slat louvers (except flush front models), and operable curtain screens.

These B-Vent fireplaces also feature hem-bent seams that provide a better seal while eliminating dozens of screws and fasteners. The result is a lighter, more rigid box that's easier to install.

BVD36:
NG Only. Conversion kits available.
Follow the manufacturer’s screen and optional-glass instructions.
Opening 24 7/8 x 36
Framing 37 3/4 H x 39 3/8 W x 17
7/8 D (see manual before framing)

Specifications

ModelBVD36FP
Factory fuelNatural gas; certified conversion kit required for propane
Maximum input25,000 BTU/h
Appliance width × height × depth39 × 34-3/4 × 18-3/8 inches; height excludes standoffs
Framing width × height × minimum depth39-3/8 × 37-3/4 × 17-7/8 inches; fireplace face projects 1/2 inch beyond framing at this minimum depth
B-vent diameter6 inches
Gas connection1/2-inch NPT


Includes

  • Log Set
  • Junction Box

Manuals

Required venting and fuel configuration

BVD36FP requires a listed 6-inch B-vent system. It is not a vent-free appliance or a coaxial direct-vent fireplace. The factory models are natural gas; propane operation requires BVCK36P for the millivolt version or 38147 for the intermittent-pilot version, installed by a qualified agency. Choose the kit for the exact ignition system. A natural-gas installation does not require a conversion kit.

Installation considerations

The manual specifies at least 36 inches from the fireplace’s top front edge to the ceiling and 6 inches from its side to the adjacent sidewall. Follow the complete mantel chart and B-vent instructions; zero-clearance framing does not eliminate these separate clearances. Minimum framing depth assumes a 1/2-inch forward projection for finishing. A flush mantel base adds 3-3/4 inches to the framing height, and a supporting panel must also be accounted for. Keep air inlet and outlet louvers unobstructed.

This appliance is for supplemental room heat or decorative use and must not be counted as the home’s primary heating source. Use only the prescribed log arrangement, compatible accessories and certified conversion components. Installation and service must follow the manufacturer manual and applicable codes.

Current manufacturer installation and owner’s manual

Empire BVD34FP, BVD36FP and BVP42FP manual, 43156-2-0723. The cover identifies the exact models; page 6 lists ratings and certified conversion kits, page 7 gives clearances, and page 11 explains framing dimensions.

Customers Also Viewed