Overview
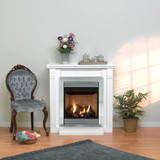
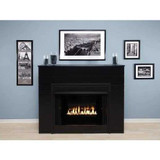
Empire Hearth 34"Keystone Deluxe B-Vent Fireplace BVD34FP
4" B-Vent
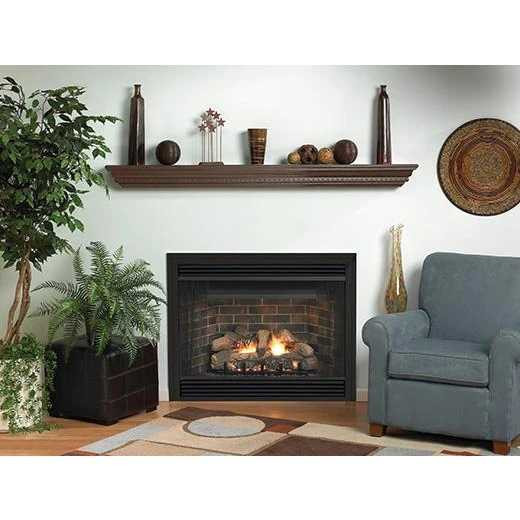
Van Buren B-Vent Fireplaces combine modern technology with traditional venting to create the appearance and performance of a conventional fireplace but with the convenience of gas.
Our B-Vent systems let you prolong the flicker of the flames without overheating your room. The BVD-34 input is 21,000 Btu
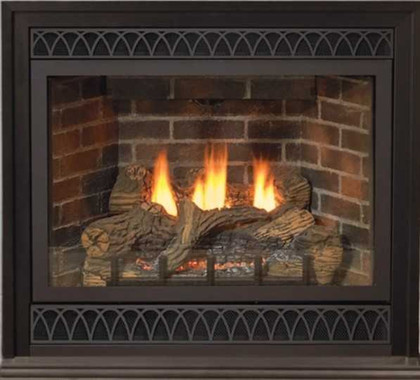
The hand-painted ceramic fiber Log Set features large logs, arranged to fill the fireplace and complement the flames.
Van Buren fireplaces come with matte black slat louvers (except flush front models), and operable curtain screens.
These B-Vent fireplaces also feature hem-bent seams that provide a better seal while eliminating dozens of screws and fasteners. The result is a lighter, more rigid box that's easier to install.
BVD34:
NG Only. Conversion kits available.
Follow the manufacturer’s screen and optional-glass instructions.
Opening 22 7/8 x 34
Framing 35 3/4 H x 37 3/8 W x 14 3/8 D (see manual before framing)
Specifications
| Model | BVD34FP |
|---|
| Factory fuel | Natural gas; certified conversion kit required for propane |
|---|
| Maximum input | 21,000 BTU/h |
|---|
| Appliance width × height × depth | 37 × 32-3/4 × 14-7/8 inches; height excludes standoffs |
|---|
| Framing width × height × minimum depth | 37-3/8 × 35-3/4 × 14-3/8 inches; fireplace face projects 1/2 inch beyond framing at this minimum depth |
|---|
| B-vent diameter | 4 inches |
|---|
| Gas connection | 1/2-inch NPT |
|---|
Includes
Downloads
Required venting and fuel configuration
BVD34FP requires a listed 4-inch B-vent system. It is not a vent-free appliance or a coaxial direct-vent fireplace. The factory models are natural gas; propane operation requires BVCK34P for the millivolt version or 38146 for the intermittent-pilot version, installed by a qualified agency. Choose the kit for the exact ignition system. A natural-gas installation does not require a conversion kit.
Installation considerations
The manual specifies at least 36 inches from the fireplace’s top front edge to the ceiling and 6 inches from its side to the adjacent sidewall. Follow the complete mantel chart and B-vent instructions; zero-clearance framing does not eliminate these separate clearances. Minimum framing depth assumes a 1/2-inch forward projection for finishing. A flush mantel base adds 3-3/4 inches to the framing height, and a supporting panel must also be accounted for. Keep air inlet and outlet louvers unobstructed.
This appliance is for supplemental room heat or decorative use and must not be counted as the home’s primary heating source. Use only the prescribed log arrangement, compatible accessories and certified conversion components. Installation and service must follow the manufacturer manual and applicable codes.
Current manufacturer installation and owner’s manual
Empire BVD34FP, BVD36FP and BVP42FP manual, 43156-2-0723. The cover identifies the exact models; page 6 lists ratings and certified conversion kits, page 7 gives clearances, and page 11 explains framing dimensions.