Superior Secure Vent SV4.5E45
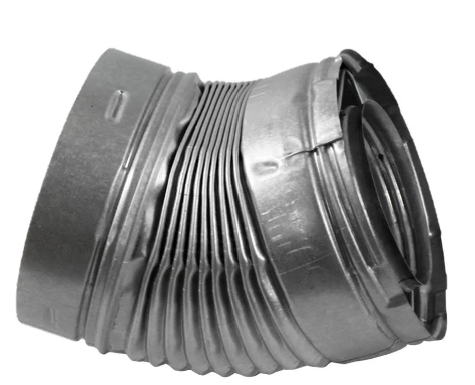
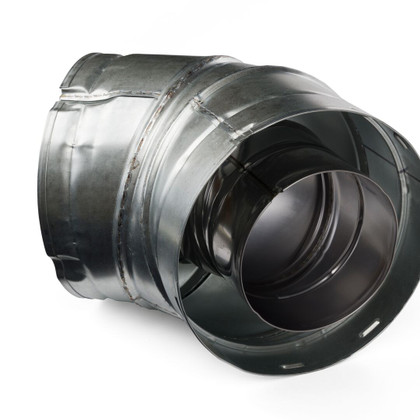
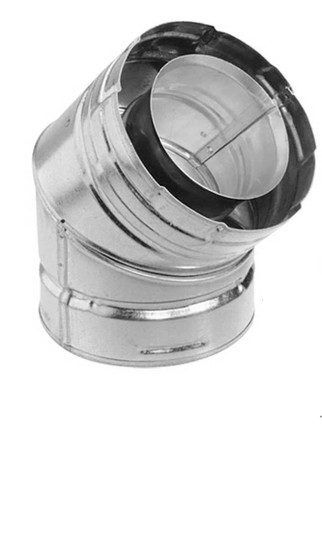
SV4.5E45 is the 45-degree Secure Vent elbow listed for the 4-1/2-inch inner / 7-1/2-inch outer direct-vent system.
Route planning and connection
The elbow changes the vent direction within an approved route. The number and arrangement of elbows affect the permitted horizontal and vertical run. Use the exact fireplace’s venting tables rather than assuming an elbow can be added without changing the allowed route. Follow the manual’s clockwise alignment instructions so previously connected twist-lock joints remain engaged.
Verified compatibility and requirements
The exact part is listed for Superior DRT2035-E, DRT2040-E and DRT2045-E fireplaces. Other appliances must explicitly list this part or system in their own documentation; appearance or similar dimensions do not establish compatibility. Use only approved system components.
A complete vent system is required for the fireplace, but this individual component and its quantity depend on the selected route. For these fireplaces, horizontal or inclined vent components require 3 inches clearance above and 1 inch at sides and bottom. Follow all applicable vertical-route, termination, wall and roof clearances in the manual. Do not infer that every vent accessory is mandatory for every installation.
Manufacturer instructions
Superior DRT2000-E installation and operation manual, Rev C February 2025: approved vent systems, installation diagrams and exact accessory tables. Installation must follow the appliance and component instructions and applicable codes.