Product Overview
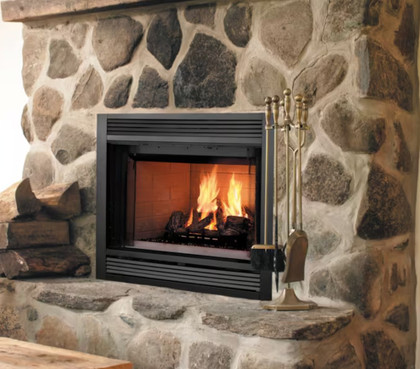
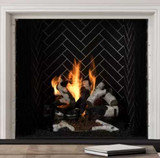
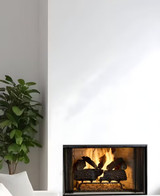
Majestic Products 42"Sovereign Wood Fireplace SA42 is identified by model/SKU SA42. Key product details include Size: 42 x 23-3/8".
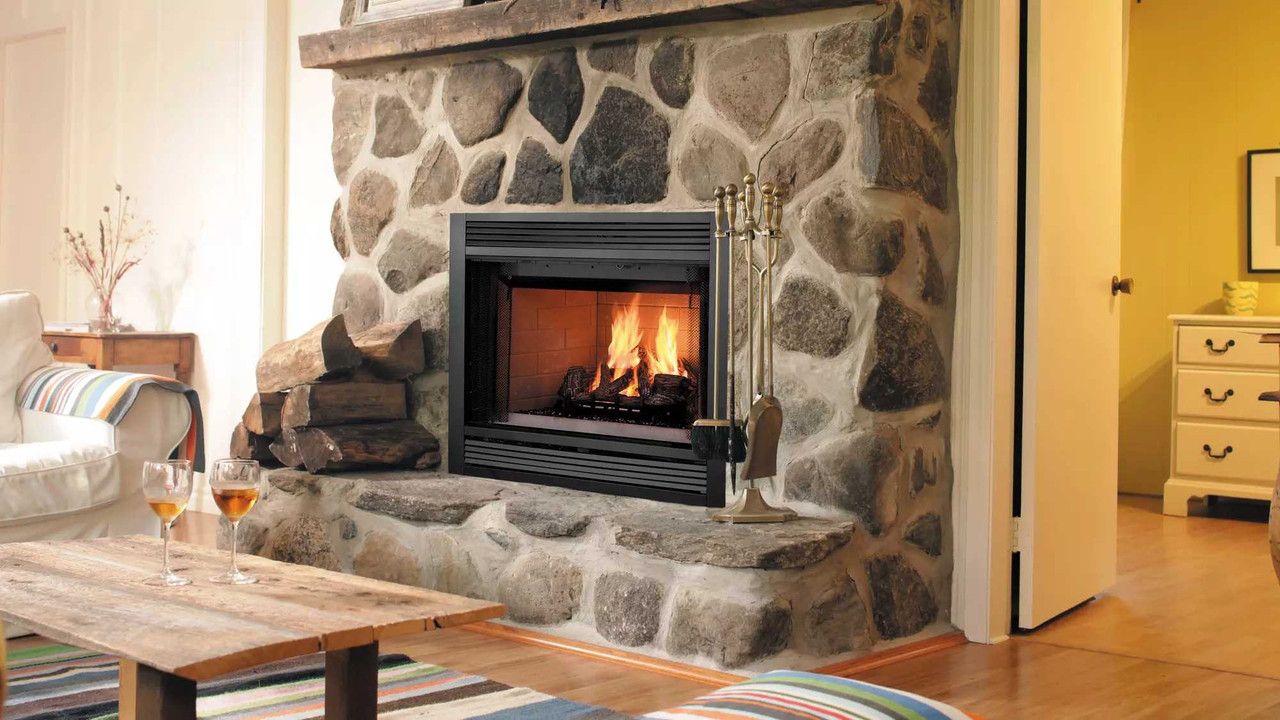
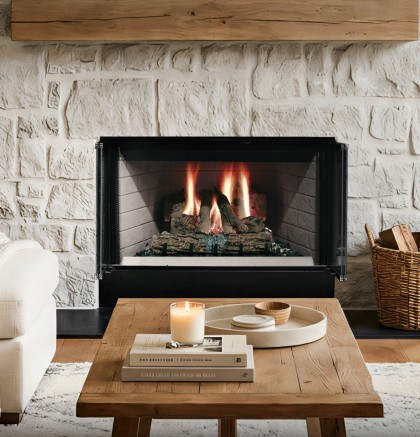
Some things never go out of style, like the beauty and old world craftsmanship of a Sovereign wood burning fireplace. Authentic masonry design and attractive finishing options allow you to create the centerpiece of your home.
Features
- Traditional brick interior
- Radiant or heat-circulating options
- Traditional brick interior panels
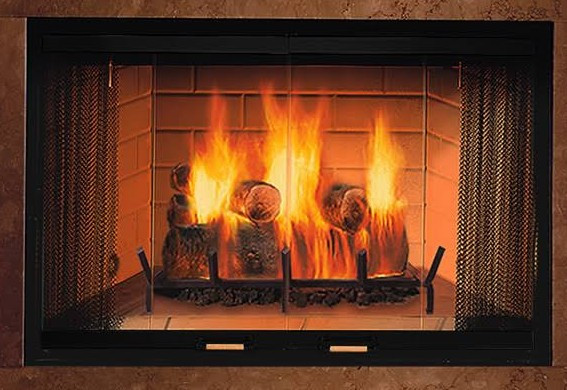
- Three door style options in two finishes
- Variety of gas logs available
Specifications
| Model |
Sovereign 36 |
Sovereign 42 |
| Unit Width |
42" |
48" |
| Unit Depth |
22-3/4" |
22-3/4" |
| Unit Height |
41" |
41" |
| Viewing Area |
36 x 23-3/8" |
42 x 23-3/8" |
Choose the exact Sovereign configuration
SA42C is the circulating model and SA42R is the radiant model. Choose the construction type before ordering. The optional FK23 fan belongs to the circulating model; do not select it for the radiant model. The circulating manual lists the JK9 junction box as included and fan speed control as optional.
Included and required components
Refractory, firescreen, grate and attic insulation shield are included. A compliant hearth extension, approved SL300 chimney with termination and noncombustible finishing materials are required separately. The outside combustion-air system is optional. The separate chimney air kit is required for Canadian installations. Optional glass doors and gas appliances do not eliminate the wood fireplace’s chimney and hearth requirements.
Model-specific installation specifications
| Framing opening | 49 inches W × 41-1/2 inches H × 23 inches D, with additional allowance for outside-air connection and chase finishing |
|---|
| Viewing opening | 42 inches W × 23-3/8 inches H |
|---|
| Appliance weight | 200 lb for the radiant or circulating model; packaged shipping weight is separate |
|---|
| Side/back appliance air clearance | 3/4 inch; follow the nailing-flange detail |
|---|
| Chimney air clearance | 2 inches minimum |
|---|
| Standard hearth extension | 66 × 20 inches, with 12 inches beyond each side; minimum thermal resistance R-1.03, with noncombustible finish |
|---|
| Chimney height from appliance base | 16.5 feet minimum straight or with one offset/return; 20 feet minimum with two pairs; 90 feet maximum |
|---|
Installation planning
Hearth height differs by appliance construction: the circulating manual allows a maximum finished raised hearth height of 2 inches when the fireplace is on the floor; the radiant manual specifies 8-1/8 inches. A higher hearth requires the fireplace to be raised appropriately. Use the exact C or R manual for the complete hearth and platform arrangement rather than applying one model’s detail to the other.
The chimney allows no more than two offset/return pairs, no offsets greater than 30 degrees, and no more than 20 feet of pipe between an offset and return. Install the route-specific supports, firestops, insulation shields, flashing and termination. Keep all required air spaces free of insulation and maintain access and clearance around openings. Installation must follow the exact manufacturer documentation and applicable codes.
Optional gas appliances
A separately installed compatible gas log lighter or decorative gas appliance is optional. Vented gas appliance input may not exceed the manual’s 100,000 BTU/hr limit; this is not the wood fireplace’s rated heat output. Follow the gas appliance certification, shutoff and open-damper requirements. Unvented installations have separate manual restrictions, including fully open glass doors during operation and retention of the chimney. Never select a gas burner and log assembly without verifying their exact compatibility and fuel configuration.
Manufacturer installation documents