Product Overview
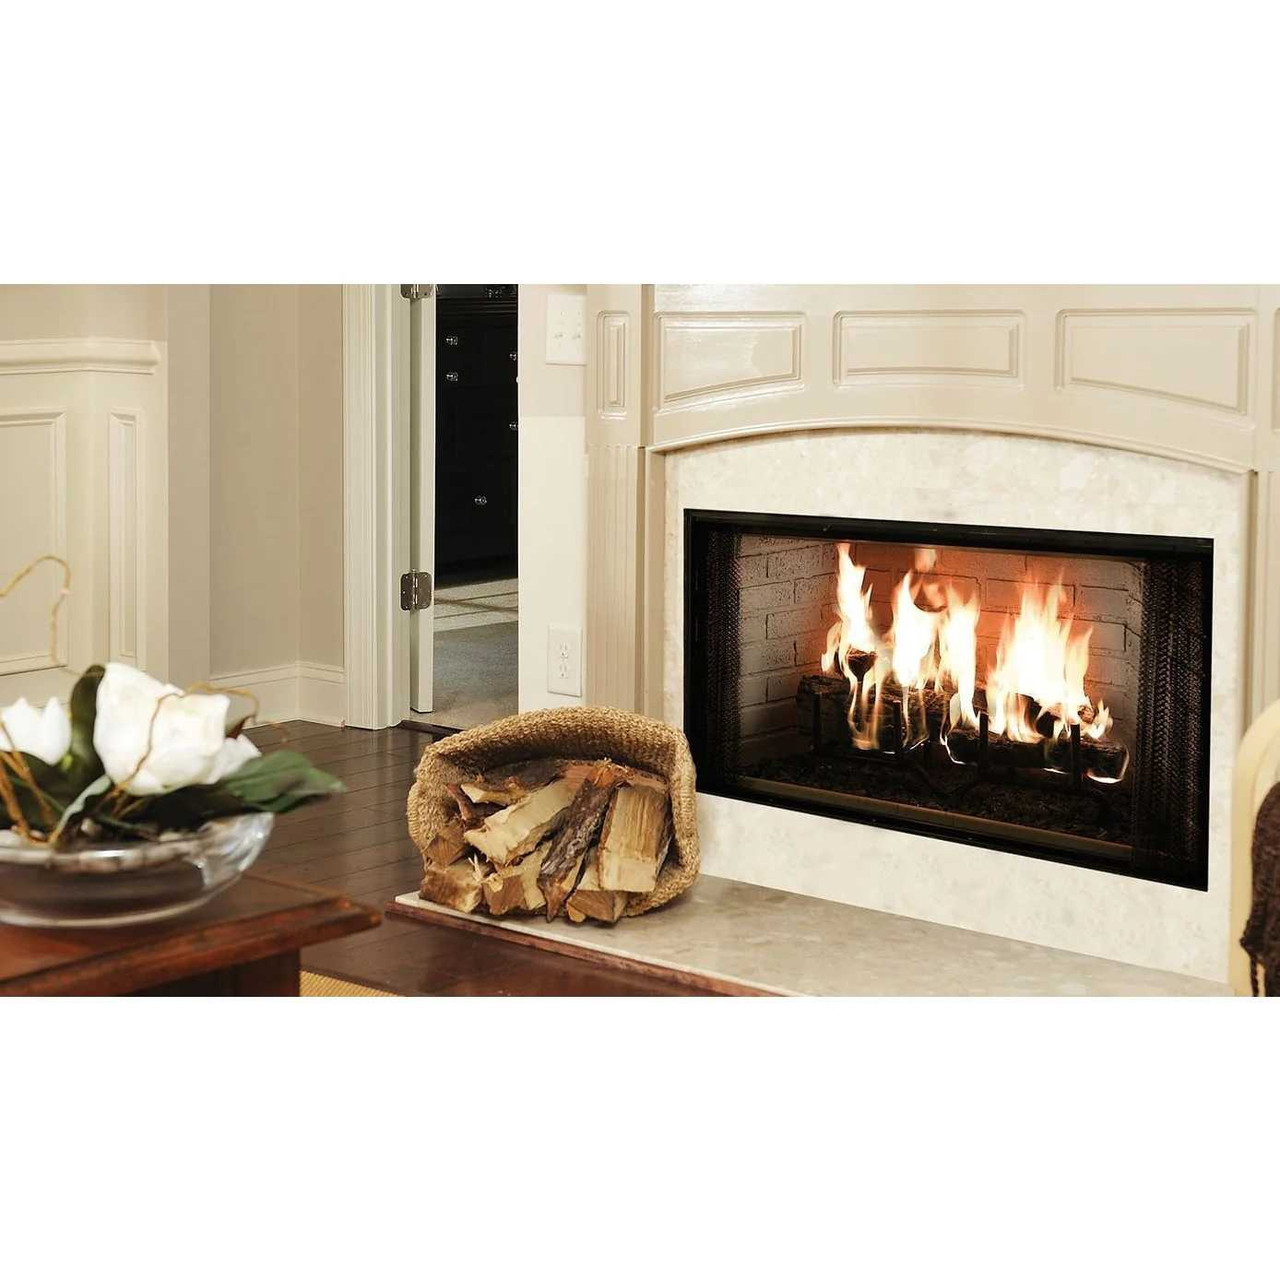
Majestic Products 42" Royalton Wood Fireplace BE42 is identified by model/SKU BE42. Key product details include Size: 42 x 21".
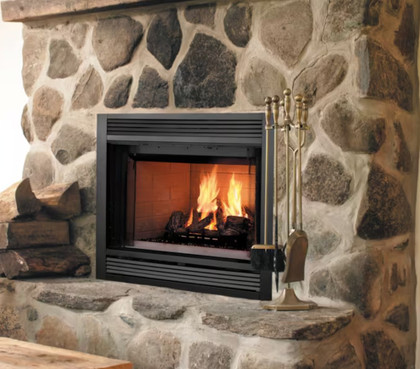
The Royalton has earned a strong reputation for classical style, superior performance and outstanding features. Find out more about these timeless units below.
Features
- Traditional brick interior
- User friendly front damper handle locks in open/closed positions
- Convenient ash lip
- Optional Bi-fold glass doors available in Black & Stainless Steel
- Includes:
- Front access damper handle
- Ash lip
- Safey firescreen
- Traditional brick natural gray interior panels
- Dual gas knockouts (Note: Not approved for vent free logs)
- Steel grate
- Attic insulation shield
- UL/ULC listed
Uses SL300 series chimney.
Specifications
| Model |
Royalton 36 |
Royalton 42 |
| Unit Width |
41" |
47" |
| Unit Depth |
21-3/8" |
21-3/8" |
| Unit Height |
39-1/2" |
39-1/2" |
| Viewing Area |
36 x 21" |
42 x 21" |
Model-specific dimensions and installation requirements
| Exact model | BE42 |
|---|
| Appliance body | 47 inches W × 39-1/2 inches H × 21-3/8 inches D |
|---|
| Viewing opening | 42 inches W × 21 inches H |
|---|
| Framing opening | 48 inches W × 39-3/4 inches H × 21-1/2 inches D; add finishing thickness as directed |
|---|
| Appliance weight | 175 lb; packaged shipping weight is a separate measurement |
|---|
| Chimney | Listed SL300 system; 8-inch inner flue and 10-1/2-inch outer diameter |
|---|
| Minimum clearances | 1/2 inch at appliance sides/back; 2 inches around chimney; 48 inches clear in front |
|---|
| Straight chimney height | 13 feet minimum, 90 feet maximum measured from appliance base |
|---|
| Raised-hearth standard extension | 66 inches wide × 20 inches deep, extending 12 inches beyond each side of the opening; minimum R-value 1.03 under the required noncombustible finish |
|---|
Included, required and optional equipment
The fireplace includes refractory, firescreen, grate and attic insulation shield. Protective metal hearth strips are supplied and must be installed as directed. A compliant hearth extension, complete approved chimney and termination, and noncombustible finishing materials are required separately. The table’s hearth dimensions apply to the manual’s standard arrangement with at least 4 inches between the opening bottom and finished hearth. Flush or higher hearth arrangements have different construction requirements; for a flush installation, the manual requires at least 20 inches in front and 12 inches at each side for both models.
Glass doors and the AK24 outside-air system are optional. The chimney air kit CAK4A is distinct from the optional combustion-air kit and is required in Canada. Use only approved model-matched doors: DM1042 is listed for this size. The existing refractory and grate are required operating parts already included, not extra selections needed to complete the standard wood-burning appliance.
Chimney and installation planning
Use only listed SL300 chimney components. A single offset/return increases minimum overall height to 14.5 feet; two pairs require at least 20 feet, and no more than two pairs are allowed. The maximum chimney length between an offset and return is 20 feet. Required supports, firestops, attic shielding, flashing and termination depend on the actual route. Maintain the 2-inch air space without packing it with insulation.
The termination must extend at least 3 feet above the roof and 2 feet above roof or adjacent structures within 10 feet. Check the full manual for cap locations, offset charts, chase construction and support limits. The appliance opening must remain clear of finishing materials. A combustible mantel up to 12 inches deep must be at least 12 inches above the opening; sidewall, trim and noncombustible construction rules also apply. Installation must follow the manufacturer manual and applicable codes.
Optional gas-log installation
This is a wood-burning fireplace. A separately installed certified vented decorative gas appliance or gas log lighter may be used under the manual’s conditions, with maximum input of 100,000 BTU/hr. That limit is not the wood fireplace’s heat-output rating. Unvented gas logs are prohibited. Gas logs require the damper locked fully open, a gas shutoff and installation to the applicable gas code. The burner, logs and fuel configuration must be an approved complete combination; do not treat unrelated burner and log selections as interchangeable.
Operation and maintenance
Burn dry, seasoned wood on the supplied grate with the refractory installed, firescreen closed and damper fully open. Optional glass doors must be fully open or fully closed during operation, never partially open. Keep furnishings at least 4 feet from the front. Inspect the chimney at least annually before use and every two months during the heating season; remove accumulated creosote as directed. Follow the linked owner manual for lighting, ashes, glass and refractory maintenance.
Manufacturer documents