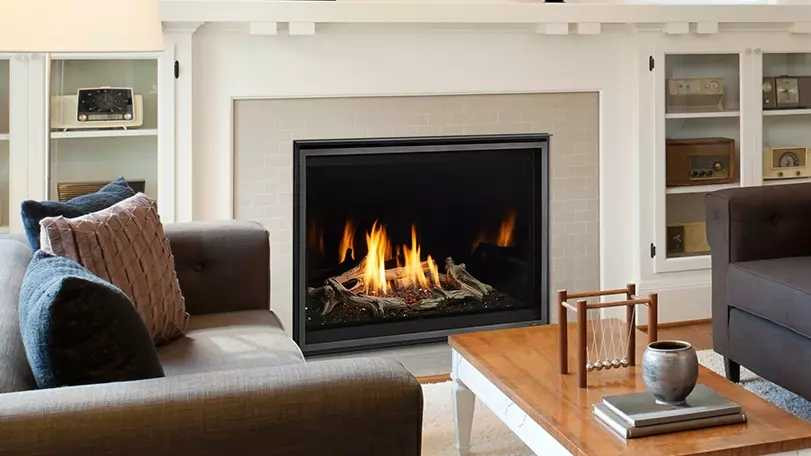
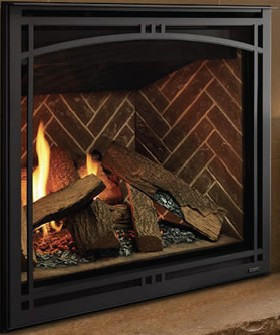
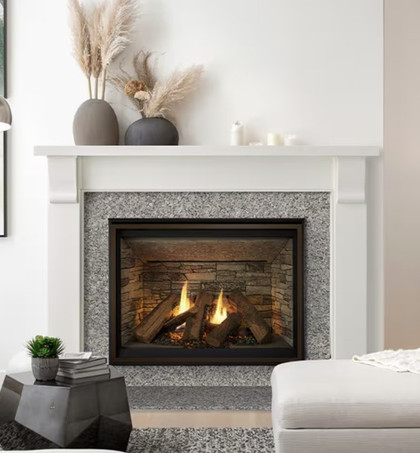
Majestic MER42MN is a 42-inch Meridian Modern indoor direct-vent gas fireplace. The contemporary fire bed uses separately ordered approved crushed glass.
Key features
Sealed direct-vent combustion system.
IntelliFire Touch intermittent-pilot ignition with emergency battery backup.
Model-specific interior and heat-management choices.
Included components
Included: ceramic glass, two-sided black ceramic-glass liner and 12-foot wall-switch wire.
Required components
A model-compatible decorative barrier front, approved vent system, appropriate gas connection and electrical supply are required. Operate only with the fixed glass and barrier installed.
Approved crushed glass is required: 2-1/2 five-pound bags (12-1/2 lb); purchase three bags and retain the excess. Mixed approved colors must be mixed before placement. Spread only the prescribed thin layer, leave the pilot-protection area clear and follow the placement diagram.
Optional accessories
Optional STONES-NATURAL uses three bags and the supplied positioning jig; stones do not replace the required glass. A compatible remote, fan and Wi-Fi control are optional accessories unless a chosen powered-vent configuration specifically requires additional controls.
Specifications
Model / MPN
MER42MN
Natural-gas input
18,000–36,000 BTU/hr
Propane input
Not available; natural gas only
Appliance dimensions (W × H × D)
48-1/16 × 42-7/8 × 21-7/16 inches
Minimum rough opening (W × H × D)
49 × 42-1/8 × 22 inches; adjust for chase sheathing
Viewing area (W × H)
41-1/4 × 26-11/16 inches
Appliance weight
190 pounds; packaged shipping weight is not stated here
Glass
Ceramic
Venting
Top vent; minimum 6-inch vertical rise before the first 90-degree elbow; use the exact approved DVP/SLP configuration in the installation manual
Installation and safety notes
This is supplemental room heat, not a primary whole-home heating system. Plan the vent route, approved termination, gas connection, electrical supply and required barrier before ordering. Minimum side and rear clearance is 1/2 inch; keep 36 inches clear in front. Mantel, ceiling, finishing-material and optional heat-management clearances depend on the exact installation; use the manual diagrams. Installation and service must follow manufacturer documentation and applicable codes.
Warranty summary
Hearth & Home Technologies provides a component-specific limited warranty subject to its conditions, exclusions and coverage periods. Review the current owner manual warranty rather than assuming every component has lifetime coverage.
BUY WITH CONFIDENCE
Fireplace expertise from selection to delivery.
✓
Shipping & DeliveryMost in-stock items are released for shipment within 1–2 business days after payment and order review. Carrier transit is additional.
✓
Free ShippingEligible orders: free standard shipping to the contiguous U.S. Exclusions apply.
✓
Best Price GuaranteeEligible identical products from authorized U.S. retailers; compare total delivered price before tax. Request before purchase or within 7 calendar days after purchase.
✓
Contractor PricingTrade professionals can contact us for project and volume pricing.
✓
30-Day ReturnsRequest a return within 30 days for eligible new, unused, uninstalled items. Authorization and exclusions apply.
✓Shipping & Delivery
Clear delivery expectations and tracking
Most in-stock items are released for shipment within 1–2 business days after payment and order review. Carrier transit is additional.
Parcel transit commonly takes 3–7 business days; freight commonly takes 5–10 business days after shipment. Special-order and backordered items may take longer. Shipping details, exclusions and damage reporting.
Most In-Stock Items: Processing1–2 Business Days After Review
Product overviewThe Napoleon DBPRS42WH is a decorative interior panel kit listed for Riverside RSS42. This model-sized kit supplies the documented brick-pattern interior finish. The manufacturer...
Product overviewThe Napoleon DBPRS36WH is a decorative interior panel kit listed for Riverside RSS36. This model-sized kit supplies the documented brick-pattern interior finish. The manufacturer...
Product overviewThe Napoleon DBPRS42NS is a decorative interior panel kit listed for Riverside RSS42. This model-sized kit supplies the documented brick-pattern interior finish. The manufacturer...
Empire EMBC3SW White Corner Cabinet Mantel with BaseThe EMBC3SW is an Empire corner cabinet mantel with base in white. It provides a furniture-style enclosure for the exact fireplace families listed...
Empire EMBC3SDO Dark Oak Corner Cabinet Mantel with BaseThe EMBC3SDO is an Empire corner cabinet mantel with base in dark oak. It provides a furniture-style enclosure for the exact fireplace families...
Product overviewMonessen GKD: Contemporary fireglass media--Diamond. 2.25 lbsSpecificationsManufacturer part numberGKDInstallation and safety notesFollow the applicable appliance and accessory...
The Superior 48 Section Double Wall Pipe Snap Lock 48-8DM is a high-quality and durable chimney pipe designed for efficient venting of heating appliances. This double wall pipe features a snap lock...
Majestic MER42MN is a 42-inch Meridian Modern indoor direct-vent gas fireplace. The contemporary fire bed uses separately ordered approved crushed glass.
Key features
Sealed direct-vent combustion system.
IntelliFire Touch intermittent-pilot ignition with emergency battery backup.
Model-specific interior and heat-management choices.
Included components
Included: ceramic glass, two-sided black ceramic-glass liner and 12-foot wall-switch wire.
Required components
A model-compatible decorative barrier front, approved vent system, appropriate gas connection and electrical supply are required. Operate only with the fixed glass and barrier installed.
Approved crushed glass is required: 2-1/2 five-pound bags (12-1/2 lb); purchase three bags and retain the excess. Mixed approved colors must be mixed before placement. Spread only the prescribed thin layer, leave the pilot-protection area clear and follow the placement diagram.
Optional accessories
Optional STONES-NATURAL uses three bags and the supplied positioning jig; stones do not replace the required glass. A compatible remote, fan and Wi-Fi control are optional accessories unless a chosen powered-vent configuration specifically requires additional controls.
Specifications
Model / MPN
MER42MN
Natural-gas input
18,000–36,000 BTU/hr
Propane input
Not available; natural gas only
Appliance dimensions (W × H × D)
48-1/16 × 42-7/8 × 21-7/16 inches
Minimum rough opening (W × H × D)
49 × 42-1/8 × 22 inches; adjust for chase sheathing
Viewing area (W × H)
41-1/4 × 26-11/16 inches
Appliance weight
190 pounds; packaged shipping weight is not stated here
Glass
Ceramic
Venting
Top vent; minimum 6-inch vertical rise before the first 90-degree elbow; use the exact approved DVP/SLP configuration in the installation manual
Installation and safety notes
This is supplemental room heat, not a primary whole-home heating system. Plan the vent route, approved termination, gas connection, electrical supply and required barrier before ordering. Minimum side and rear clearance is 1/2 inch; keep 36 inches clear in front. Mantel, ceiling, finishing-material and optional heat-management clearances depend on the exact installation; use the manual diagrams. Installation and service must follow manufacturer documentation and applicable codes.
Warranty summary
Hearth & Home Technologies provides a component-specific limited warranty subject to its conditions, exclusions and coverage periods. Review the current owner manual warranty rather than assuming every component has lifetime coverage.
Product overviewMajestic MER36MN is a 36-inch Meridian Modern indoor direct-vent gas fireplace. The contemporary fire bed uses separately ordered approved crushed glass.Key featuresSealed direct-vent...
Product overviewMajestic MER42P is a 42-inch Meridian Platinum indoor direct-vent gas fireplace. Six ceramic-fiber logs and glowing embers create the traditional display.Key featuresSealed...
Product overviewMajestic MER36P is a 36-inch Meridian Platinum indoor direct-vent gas fireplace. Six ceramic-fiber logs and glowing embers create the traditional display.Key featuresSealed...
Product overviewMajestic MER36 is a 36-inch Meridian traditional indoor direct-vent gas fireplace. Six ceramic-fiber logs and glowing embers create the traditional display.Key featuresSealed...
Product overviewMajestic MER42 is a 42-inch Meridian traditional indoor direct-vent gas fireplace. Six ceramic-fiber logs and glowing embers create the traditional display.Key featuresSealed...