Product overview
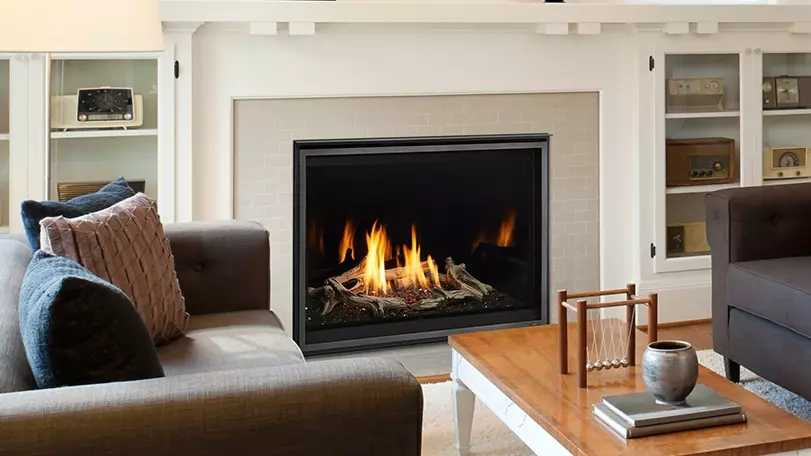
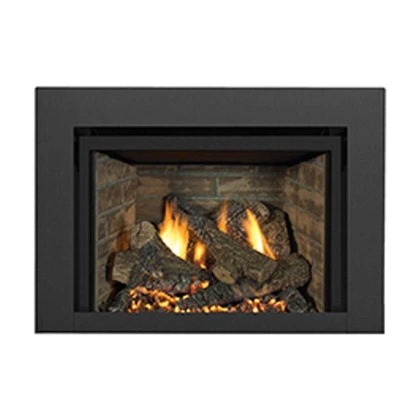
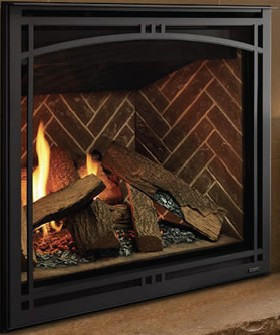
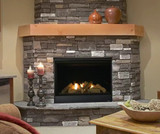
Majestic MER36MN is a 36-inch Meridian Modern indoor direct-vent gas fireplace. The contemporary fire bed uses separately ordered approved crushed glass.
Key features
- Sealed direct-vent combustion system.
- IntelliFire Touch intermittent-pilot ignition with emergency battery backup.
- Model-specific interior and heat-management choices.
Included components
Included: ceramic glass, two-sided black ceramic-glass liner and 12-foot wall-switch wire.
Required components
A model-compatible decorative barrier front, approved vent system, appropriate gas connection and electrical supply are required. Operate only with the fixed glass and barrier installed.
Approved crushed glass is required: two 5 lb bags (10 lb). Mixed approved colors must be mixed before placement. Spread only the prescribed thin layer, leave the pilot-protection area clear and follow the placement diagram.
Optional accessories
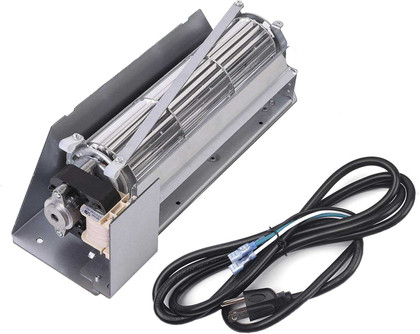
Optional STONES-NATURAL uses three bags and the supplied positioning jig; stones do not replace the required glass. A compatible remote, fan and Wi-Fi control are optional accessories unless a chosen powered-vent configuration specifically requires additional controls.
Specifications
| Model / MPN | MER36MN |
|---|
| Natural-gas input | 17,000–34,000 BTU/hr |
|---|
| Propane input | Not available; natural gas only |
|---|
| Appliance dimensions (W × H × D) | 41 × 40-7/8 × 21-7/16 inches |
|---|
| Minimum rough opening (W × H × D) | 42 × 40-1/8 × 22 inches; adjust for chase sheathing |
|---|
| Viewing area (W × H) | 34-1/4 × 24-3/4 inches |
|---|
| Appliance weight | 160 pounds; packaged shipping weight is not stated here |
|---|
| Glass | Ceramic |
|---|
| Venting | Top vent; minimum 6-inch vertical rise before the first 90-degree elbow; use the exact approved DVP/SLP configuration in the installation manual |
|---|
Installation and safety notes
This is supplemental room heat, not a primary whole-home heating system. Plan the vent route, approved termination, gas connection, electrical supply and required barrier before ordering. Minimum side and rear clearance is 1/2 inch; keep 36 inches clear in front. Mantel, ceiling, finishing-material and optional heat-management clearances depend on the exact installation; use the manual diagrams. Installation and service must follow manufacturer documentation and applicable codes.
Warranty summary
Hearth & Home Technologies provides a component-specific limited warranty subject to its conditions, exclusions and coverage periods. Review the current owner manual warranty rather than assuming every component has lifetime coverage.
Exact-model manuals and downloads