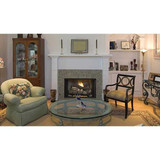
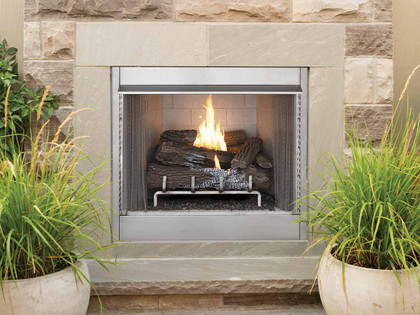
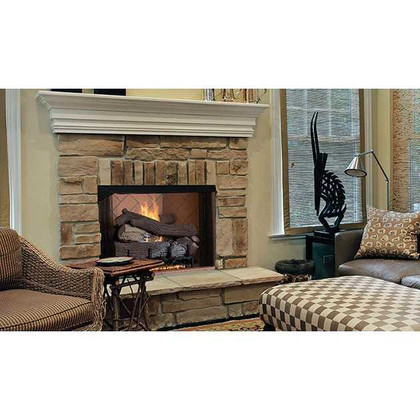
Overview
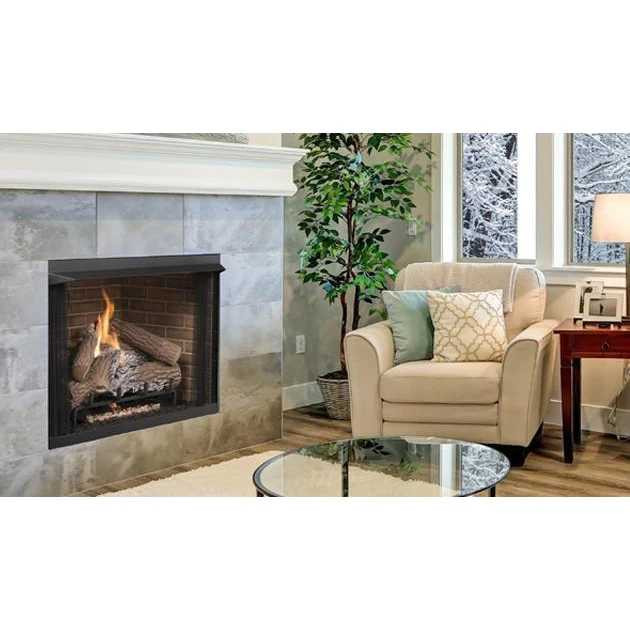
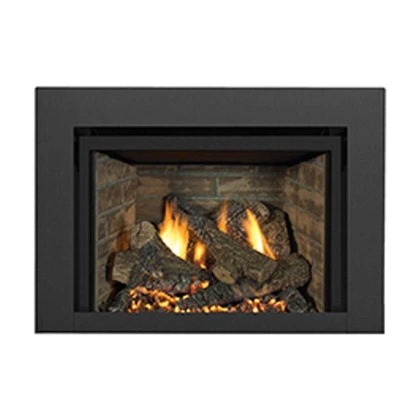
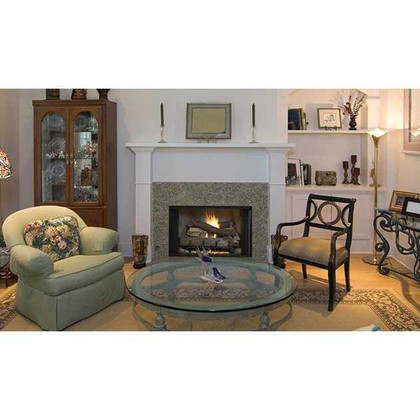
These universal heat-circulating vent-free fireboxes combine performance, versatility and value to add the finishing touch and ambiance to any home. Standard features include multiple interior options and heat-circulating smooth-faced design for increased performance when using a blower. Combined with vent-free gas logs, the VRT3100 series is the choice for affordable comfort without compromise.
Features
- Includes heat deflection hood
- Durable textured powder coat finish
- 20 year limited warranty
- Optional precision-cut decorative twin-pane screen doors in a textured iron finish
- Optional outside air kit
- 36" model has a 24" tall opening and requires an exact-size listed vent-free heater selected separately
Specifications
- Venting Type: Vent-Free
- Framing Width: 42-1/4"
- Framing Height: 40-1/4"
- Framing Depth: 20-1/2"
- BTU: Based on vent-free logs installed
- Style: Traditional
- View Style: Front View
- Design Style: Firebox Only
- Rating: ANSI Z21.91-2007
- Warranty: 20 Year Limited Warranty
Downloads
Exact configuration and required equipment
VRT3136 is a heat-circulating vent-free firebox enclosure, not a complete gas heater. VRT3136WS uses stacked refractory; VRT3136F uses fiber liners. Select a separately purchased ANSI Z21.11.2 listed vent-free gas heater with input no greater than 40,000 BTU/h whose minimum enclosure dimensions are met. The heater determines fuel, ignition, controls and actual input. Do not select a burner or log set solely by its nominal width.
The factory hood is supplied and must be installed in every installation. Do not modify the factory hood or substitute a heater-supplied canopy. Close the firebox screens before operation. Wood burning and unapproved appliances are not permitted.
Model-specific installation dimensions
| Interior front width | 35 inches |
|---|
| Interior rear width | 23-1/4 inches |
|---|
| Interior depth | 17-3/8 inches |
|---|
| Interior height | 24 inches |
|---|
| Framing width × height × depth | 42-1/4 × 40-1/4 × 20-1/2 inches |
|---|
| Ceiling clearance | 40 inches minimum above opening |
|---|
| Perpendicular sidewall | 16 inches minimum from opening; projections and mantel legs follow the separate clearance diagram |
|---|
Measure framing depth from the finished back-wall surface. Preserve top spacers and make construction above the firebox self-supporting. Do not pack clearance spaces with insulation or cover air openings. No chimney or vent pipe is required, but adequate room combustion and ventilation air remain mandatory. Follow the exact heater and firebox manuals and applicable codes.
Optional accessories and installation planning
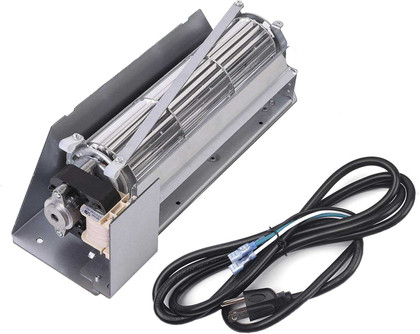
ASD3624-TI is the listed decorative screen-door option. Optional FBK-100 provides constant-speed air circulation; FBK-200 provides variable-speed circulation and its wall control. Plan grounded 120 VAC, 60 Hz, single-phase power before enclosing the unit. Have the installer verify the junction-box/receptacle and switch package before ordering; optional blower selection does not make a blower mandatory for the firebox.
OAK-UVFRC is the optional outside-air gate and duct kit, installed at the right-side connection. The kit includes an adjustable air gate, 4-inch duct and termination hood; one kit serves that connection. Optional outside air does not eliminate the room-air assessment required by the heater manual.
Manufacturer documents and care
Exact VRT3100 installation and operation manual contains framing, gas-line routing, clearance diagrams, accessory guidance and limited-warranty terms. Retain it with the selected heater manual. Qualified installation and professional inspection before use and at least annually are required. Keep burner and air passages clean and shut down the heater before service.