Overview
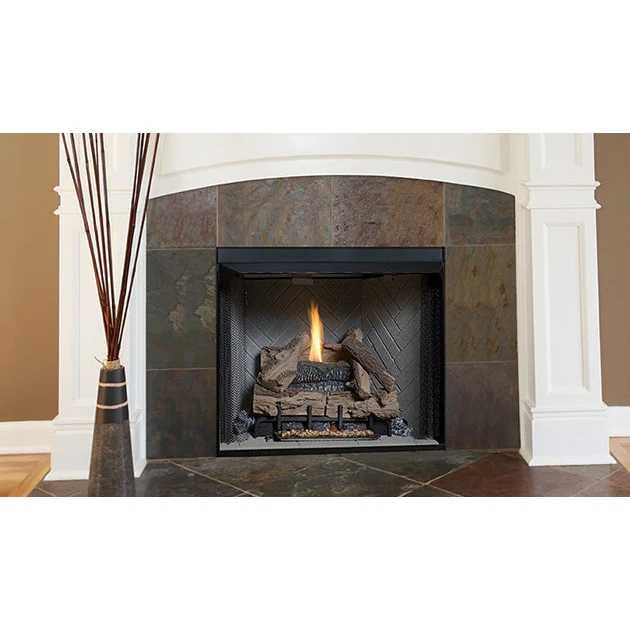
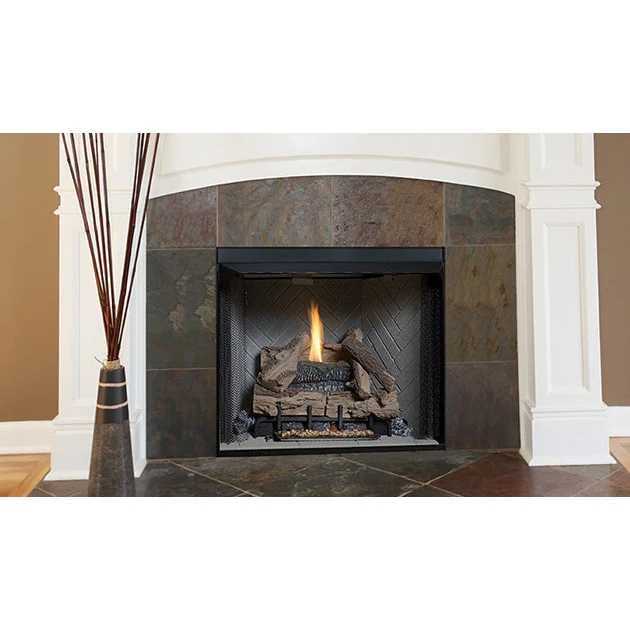
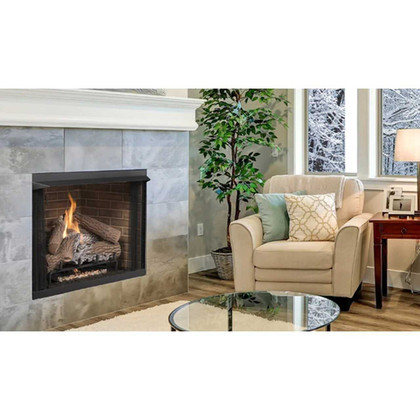
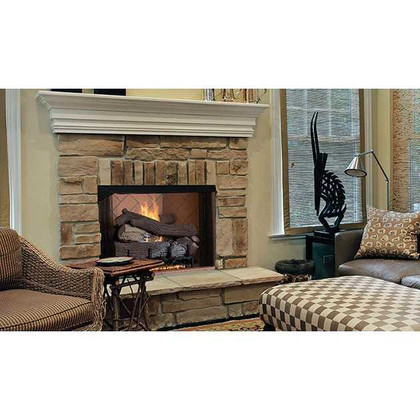
The VRT3200 Series radiant vent-free firebox presents a fresh yet traditional tall opening and low to the floor masonry fireplace design. The fireplaces refractory brick panels are molded from actual hand-cut firebrick in a traditional stacked or herringbone pattern. Combine with a variety of vent-free gas logs for a beautiful full size fireplace with a traditional masonry appearance.
Features
- 28” tall and full width refractory opening on all models
- Low to the floor masonry design for a cleaner, more traditional look.
- Realistic refractory brick liner available in stacked or herringbone pattern.
- Mesh draw screens for a more realistic appearance.
- Radiant smooth-faced design with durable black powder-coat finish.
- Includes required heat deflection hood.
- Select from a variety of compatible vent-free log sets and controls (sold separately)
- Optional outside air kit available.
- 20 year limited warranty.
- Model has a 28" tall opening and requires an exact-size listed vent-free heater selected separately
Specifications
- Product Type: Vent-Free Gas Fireplace
- Framing Width: 38-1/4"
- Framing Height: 40-1/4"
- Framing Depth: 20-1/2"
- BTU: Based on vent-free logs installed
- Design Style: Firebox Only
- View Style: Front-View
- Warranty: 20 Year Limited Warranty
Downloads
Configuration and Components
VRT3232 is a radiant vent-free firebox enclosure, not a complete gas heater. VRT3232WS uses stacked refractory; VRT3232WH uses herringbone refractory. Select a separately purchased ANSI Z21.11.2 listed vent-free gas heater with input no greater than 40,000 BTU/h whose minimum enclosure dimensions are met. The heater determines fuel, ignition, controls and actual input. Do not select a burner or log set solely by its nominal width.
The factory hood is supplied and must be installed in every installation. Do not modify the factory hood or substitute a heater-supplied canopy. Close the firebox screens before operation. Wood burning and unapproved appliances are not permitted.
Model-specific installation dimensions
| Interior front width | 31 inches |
|---|
| Interior rear width | 19-1/4 inches |
|---|
| Interior depth | 17-3/8 inches |
|---|
| Interior height | 27-7/8 inches |
|---|
| Framing width × height × depth | 38-1/4 × 40-1/4 × 20-1/2 inches |
|---|
| Ceiling clearance | 40 inches minimum above opening |
|---|
| Perpendicular sidewall | 16 inches minimum from opening; projections and mantel legs follow the separate clearance diagram |
|---|
Measure framing depth from the finished back-wall surface. Preserve top spacers and make construction above the firebox self-supporting. Do not pack clearance spaces with insulation or cover air openings. No chimney or vent pipe is required, but adequate room combustion and ventilation air remain mandatory. Follow the exact heater and firebox manuals and applicable codes.
Optional accessories and installation planning
OAK-UVFRC is the optional outside-air gate and duct kit, installed at the right-side connection. The kit includes an adjustable air gate, 4-inch duct and termination hood; one kit serves that connection. Optional outside air does not eliminate the room-air assessment required by the heater manual.
Manufacturer documents and care
Exact VRT3200 installation and operation manual contains framing, gas-line routing, clearance diagrams, accessory guidance and limited-warranty terms. Retain it with the selected heater manual. Qualified installation and professional inspection before use and at least annually are required. Keep burner and air passages clean and shut down the heater before service.