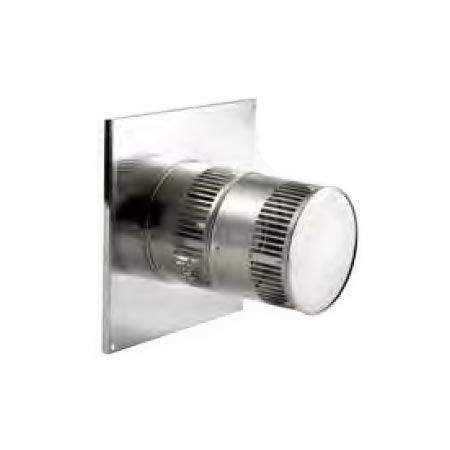
Napoleon ST47U Silhouette Horizontal Vent Terminal
Terminates the approved direct-vent system horizontally through an exterior wall. This terminal is not approved for vertical termination. The ST47U serves the 4 / 7-inch system. Select it by the approved appliance, terminal size and exterior finish—not by appearance alone.
Specifications and identity
| Manufacturer / MPN | Napoleon / ST47U |
|---|
| Product type | Silhouette Horizontal Vent Terminal |
|---|
| Vent system | 4 / 7-inch direct vent |
|---|
| Terminal application | ST47U; horizontal termination only |
|---|
| Surface | Unfinished aluminum; paintable using a coating rated for at least 480°F / 250°C, applied as instructed by its manufacturer. |
|---|
Included
Terminal assembly and four W570-0022 mounting screws. The fireplace, vent run and other installation components are separate.
Configuration and compatible installation
Use only with the approved Wolf Steel direct-vent gas appliances and matching vent size listed in the manufacturer manual. The certified-appliance list is on page 4. Match the full appliance model and its installation instructions before selecting the route. This component is required only when the selected installation calls for it; it is not a mandatory addition to every fireplace.
For ST47U, finish material 1 inch or thinner, including vinyl, does not require an additional standoff. For ST58U-1, vinyl 1 inch or thinner requires SOST58; other finish material 1 inch or thinner does not require an additional standoff. Exterior finish between 1 and 2 inches uses the matching standard standoff. Brick or vinyl between 1 and 2 inches uses the matching brick standoff. Follow the finish-specific installation section.
Installation considerations
Do not extend finish material beyond the terminal return flange. Keep all four air intakes and the exhaust port unobstructed. An accessible terminal requires the separately specified STS4758 terminal guard. The manual treats a terminal below 7 feet above grade over a public sidewalk or common driveway as accessible. Follow the guard mounting instructions, including the specified 1½-inch gap.
Maintain the location-dependent terminal clearances in tables 1 and 2 on pages 13–14. A qualified installer must use these instructions together with the appliance and terminal-kit manuals and applicable codes. The terminal instructions state that their listed clearances supersede the appliance instructions. Do not use a generic clearance or framing dimension for every wall finish.
Manufacturer documentation
Napoleon Silhouette Terminal installation manual W415-2899, revision A, October 7, 2020: application and certified appliances, pages 3–5; components and dimensions, pages 6–12; clearances, pages 13–14; finish-specific installation and guard, pages 15–27. Warranty terms, current availability and shipping specifications require separate confirmation.