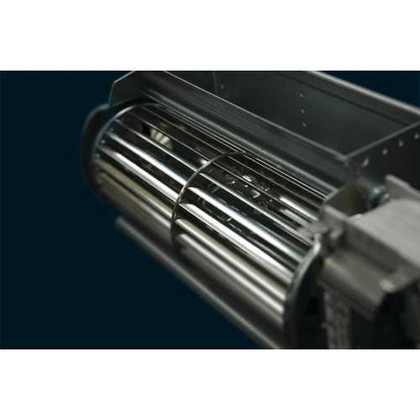
Product overview
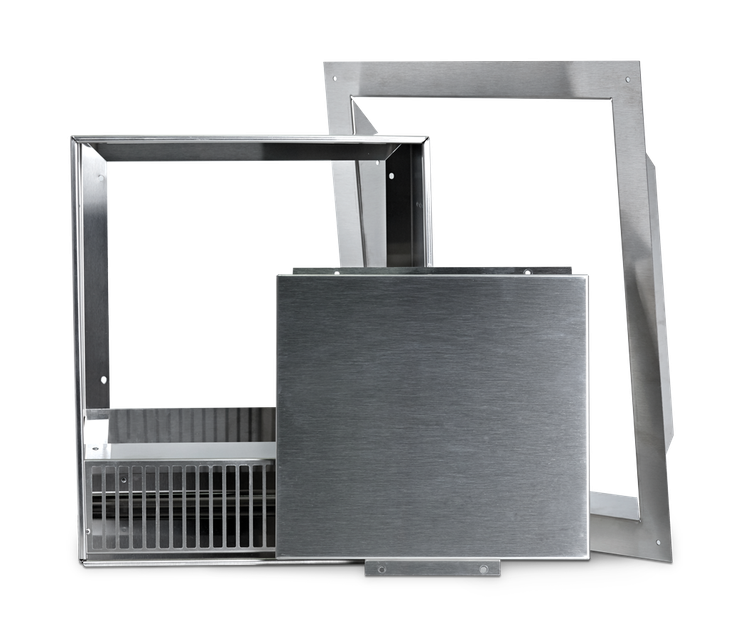
The Napoleon DHCP-EK is the exterior mounting kit for Dynamic Heat Control Plus, an optional system that moves heat away from the fireplace enclosure. The manufacturer primarily describes exterior heat discharge, with documented remote arrangements available. It is not a combustion venting system and does not replace the fireplace's required venting.
Included components
Exterior housing assembly, wall flashing, decorative cover and specified mounting hardware. The fireplace, other separately selected DHC Plus kit, field wiring and required ducting are not included. A remote-room thermostat is not included.
Required installation components
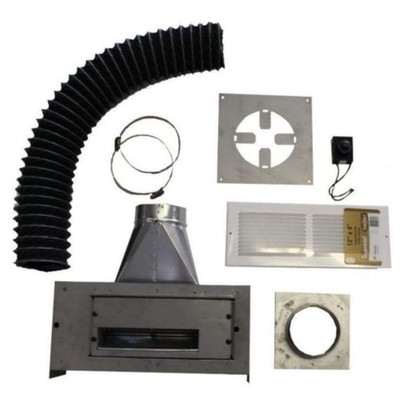
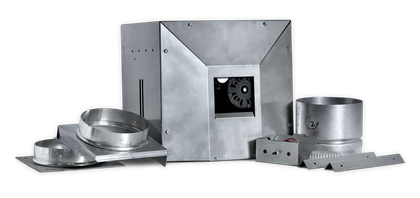
Requires the separately sold DHCP-BK blower kit. Use for the documented exterior or remote-exterior arrangement. Only one DHC Plus blower kit may serve an appliance. Armoured wiring cable is required and is not supplied. Remote-exterior installations use 6-inch steel rigid venting between the enclosure and blower. Remote-inline installations use 6-inch steel ducting to the blower and 6-inch steel rigid venting to the hot-air exhaust assembly. The direct exterior arrangement does not require this remote ducting.
Configuration and compatibility
The current Elevation X manufacturer matrix lists DHCP-EK for EX36 and EX42. The exact manufacturer product page also identifies Vector and Luxuria families. Use only a specific appliance revision that approves DHC Plus; a family name alone does not establish every revision or installation combination. The system remains an optional fireplace installation choice, but once selected it must include the complete documented paired-kit arrangement.
Model-specific specifications
| Brand | Napoleon |
|---|
| SKU / MPN | DHCP-EK |
|---|
| System | Dynamic Heat Control Plus |
|---|
| Component | Exterior Mounting Kit |
|---|
| Shipping weight | 13.75 lb |
|---|
Installation and safety notes
Plan the system before fireplace venting and gas installation. Napoleon requires a qualified installer who has completed its Dynamic Heat Control system certification course. An air outlet opening is mandatory and must remain unobstructed. The system draws air from the enclosure above the appliance; never connect it directly to the fireplace. Follow the selected arrangement's framing, clearance, wiring and duct-routing diagrams and applicable codes.
Consider blower noise and the heat load at the discharge location. The manufacturer advises against small enclosed rooms with low ceilings because pressurization can reduce or eliminate heat transfer. For heat delivery to another room, it recommends a local on/off switch. Insulating ducts is recommended when runs exceed five feet or pass through uninsulated spaces. These recommendations do not replace the exact installation diagrams.
Manufacturer documentation