Napoleon DHMF6274 Ducted Heat Management Front Discharge Manifold Kit
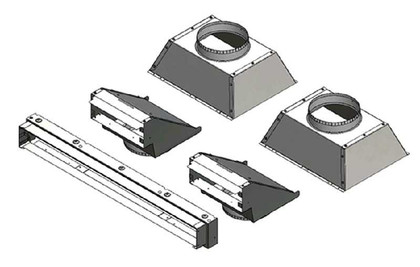
The DHMF6274 is the front discharge manifold kit for the 62 and 74-inch Vector (LV) and Luxuria (LVX) installation families identified in Napoleon’s Ducted Heat Management manual. It forms the front-discharge arrangement that transfers enclosure heat into the living space.
Product specifications
| Brand / MPN | Napoleon / DHMF6274 |
|---|
| System | Ducted Heat Management (DHM) |
|---|
| Component | Front Discharge Manifold Kit |
|---|
| Application sizes | 62 and 74 inches; verify exact LV / LVX appliance revision |
|---|
| Installation | Indoor; front discharge |
|---|
Included
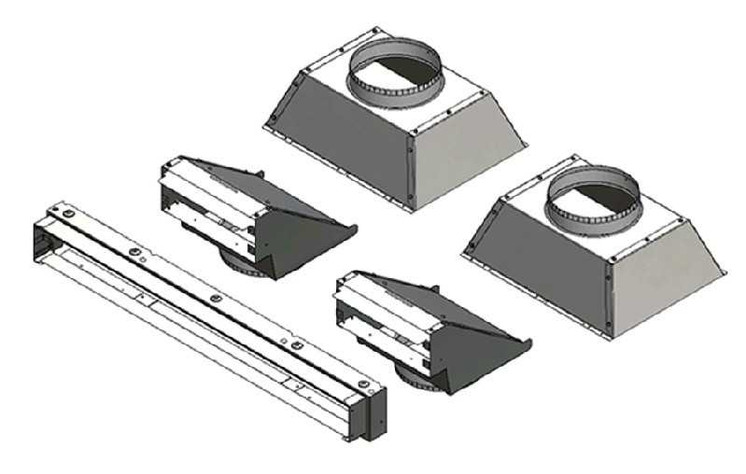
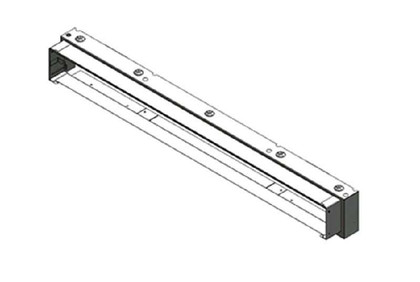
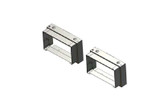
One front sleeve, one front sleeve extension, two manifolds, two collector boxes and one high-limit switch with bracket. The manifold kits include the fasteners listed on page 5.
Configuration and separately selected components
DHM is an optional heat-management installation choice. Choosing it requires a complete approved arrangement, not this component alone. Page 4 identifies the size-matched front or side manifold, ducted vent kit DVK and corresponding grille. The DVK / DVKB ducted vent kit is listed separately and contains two 8-inch flexible ducts. Do not substitute the front and side arrangements or mix appliance-size kits.
The passive DHM system does not need an additional fan to circulate heat. The manufacturer also permits use with DHC Plus when that separate kit’s instructions are followed. DHM heat-distribution ducting does not replace the fireplace’s combustion venting.
Installation requirements
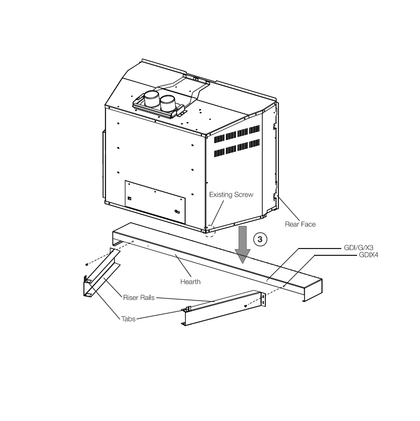
Plan and install the DHM system during appliance framing, before gas installation. Use the DHM instructions together with the exact Vector or Luxuria appliance manual. Both collector boxes must be installed and the specified knockout and cover plates removed. For LV models, installation of the high-limit switch is mandatory. A qualified installer must complete the applicable wiring and installation in accordance with manufacturer instructions and local codes.
Keep discharge openings and grilles at least 6 feet from sprinkler systems and 4 feet from combustible furnishings. Openings must be out of reach and must remain unobstructed. Framing, enclosure ceilings, duct routing and finish openings depend on the selected arrangement; use the dimensioned diagrams rather than a generic fireplace opening size. Wall-mounted electronics or decor must meet the manual’s 6-inch separation above the finishing flange and below the air outlet, along with the electronics manufacturer’s limits.
Manufacturer documentation
Napoleon Ducted Heat Management installation manual W415-2968, revision C, March 29, 2023: system scope, pages 1–3; exact kit selection and contents, pages 4–5; framing and installation, pages 6–17; discharge and grille requirements, page 18; mantel and protrusion details, pages 19–20. Confirm the applicable revision with the exact appliance before installation. Current pricing, shipping specifications and warranty terms require separate confirmation.