Overview
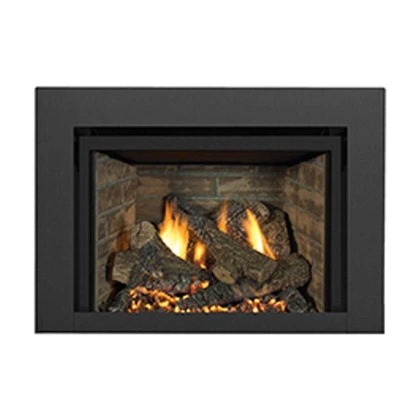
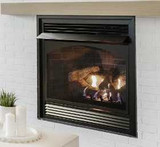
Empire Hearth Large Premium Fireplace Insert DVCP34BN91
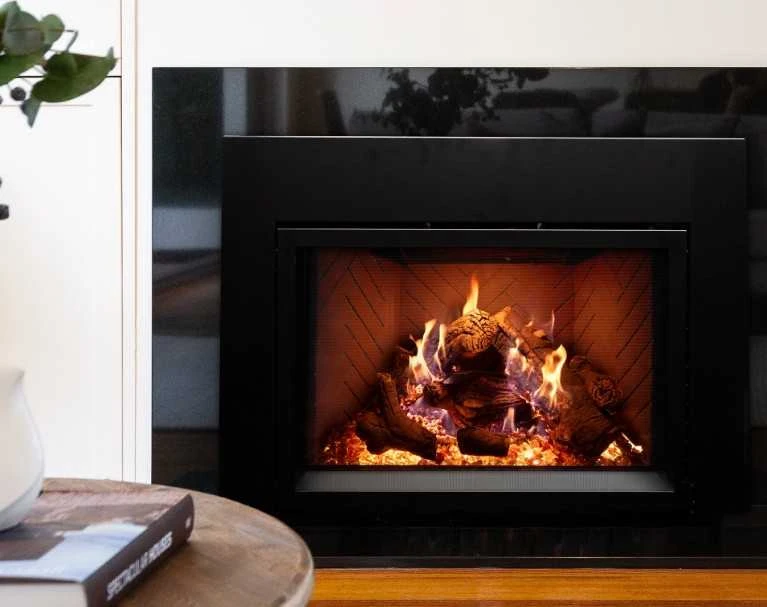
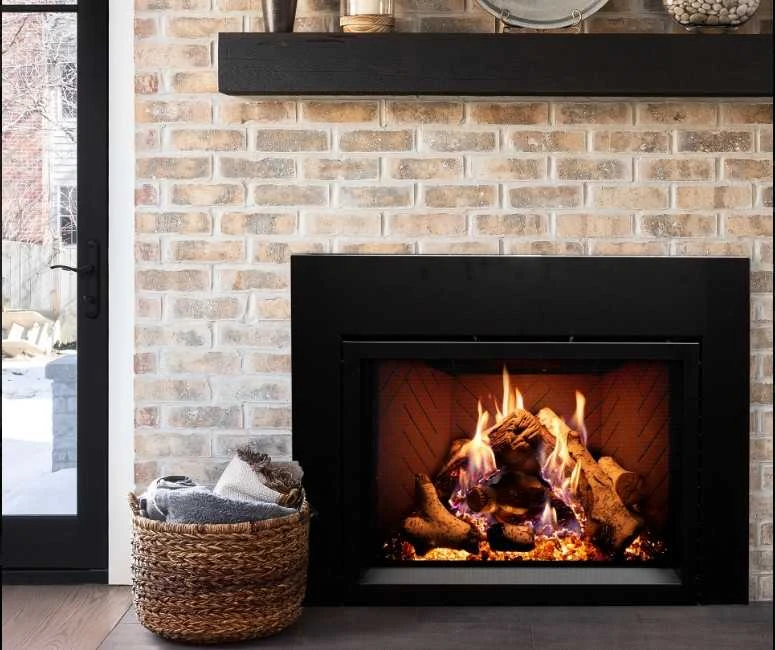
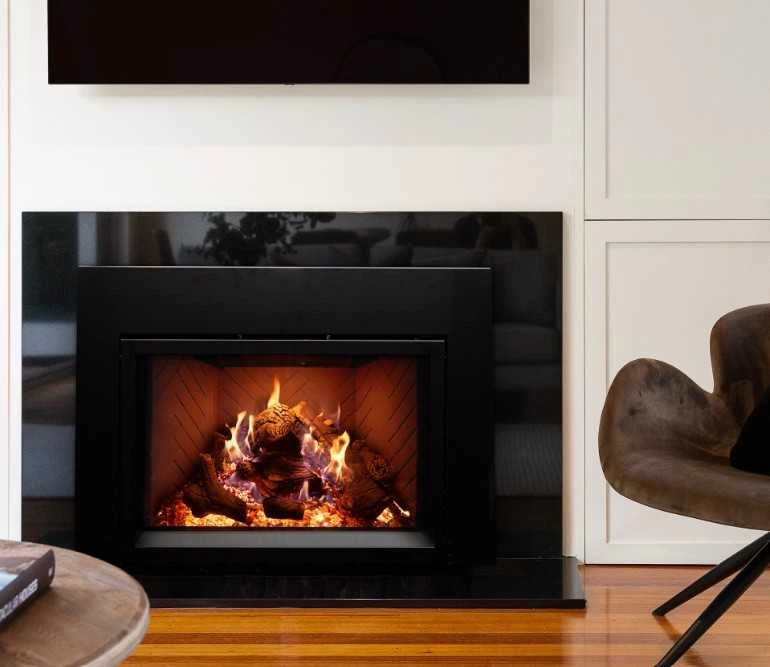
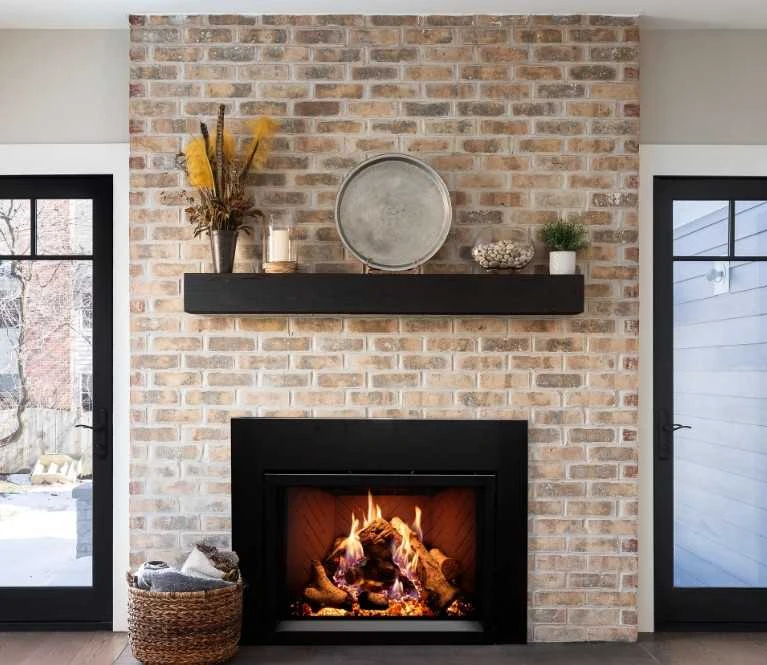
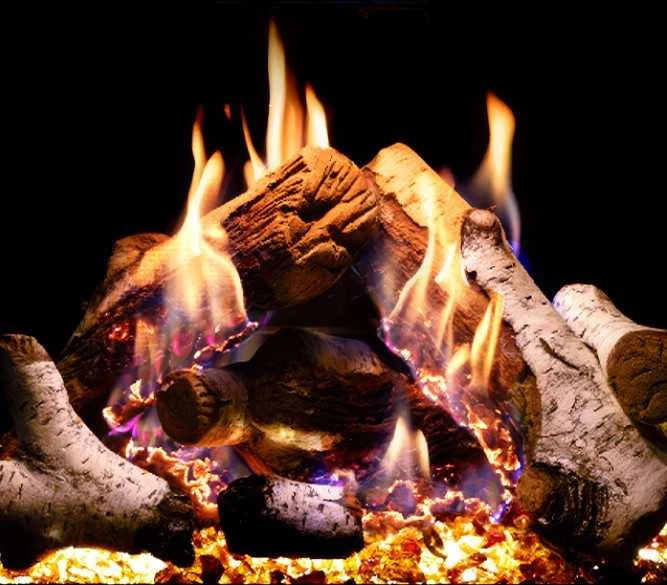
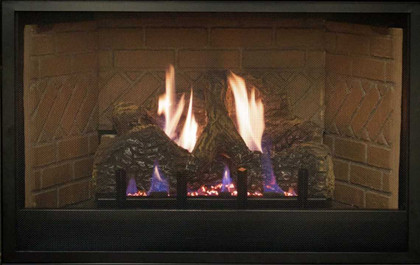
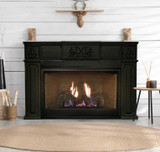
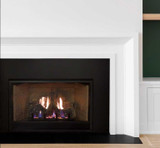
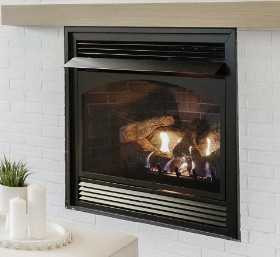
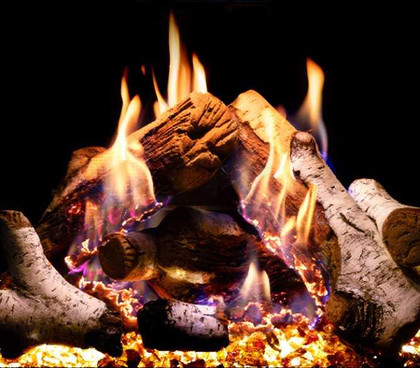
Upgrade your fireplace with a premium Rainier insert that transforms flickering flames into a stunning focal point, filling your space with radiant warmth, dancing light, and timeless beauty. Elevated burners create a full, realistic flame, while glowing embers and ember glass add depth for a natural, inviting look.
Personalize your unit with an array of logsets, decorative fronts and liners. Enhance the scene with built-in halogen uplighting.
Features
- 18 15/16"H x 28 1/4"W viewing area
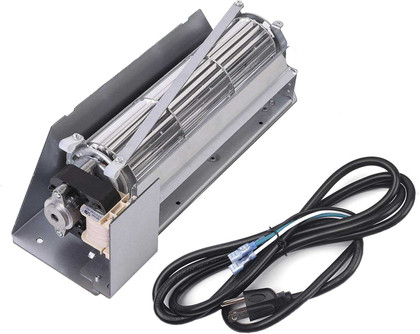
- Accent Blower
- Ember glass
- Ember and Top Accent Light
- Triple burner w/ 2 elevated burners
- Glowing embers
- Battery Back Up
- Ceramic glass
- PF2 ignition system with remote
Specifications
- Fuel Type: Gas
- Unit Type: Indoor
- Unit Size: Large
- Viewing Area: : 18 15/16" x 28 1/4"
- Style: Square - Traditional - Insert
- Height: 23-1/16"
- Width: 34-3/8"
- Rear Width: 23-7/8"
- Depth: 17-7/16"
- Maximum BTU Input: 32,000 BTU/hr natural gas; 31,000 BTU/hr propane
- Venting Style: Direct Vent
- Vent Location: Top Vent
- Venting Size: 3" x 4" Co Linear
Downloads
Included, Required and Optional Components
Included: Ceramic viewing glass, protective barrier screen, blower, Proflame 2 control with remote, ember glass, glowing embers, and accent lighting. The supplied barrier must be installed.
Required, sold separately: Select the compatible Rainier log set, liner and surround, plus the approved vent system for the installation. Choose natural gas or propane to match the appliance rating plate. Decorative frames and insets are optional.
Installation and Venting
For installation in a suitable existing wood-burning fireplace. Minimum fireplace opening: 34 1/2 inches wide x 24 1/2 inches high x 18 1/2 inches deep; the manual permits subtracting the selected surround depth from the depth requirement. The installer must verify the complete fireplace opening and clearance diagrams before ordering.
The DVCP34 uses a 3-inch combustion-air intake and 4-inch exhaust liner, terminating vertically. Horizontal termination is not permitted. The manual specifies a 10-foot minimum and 40-foot maximum vertical vent rise. Both liners must connect to the correct appliance and termination collars. A 120 VAC supply supports the electrical components.
Installation and service must follow the current manufacturer manual and applicable codes. Preserve the original fireplace clearances and use the model-specific mantel, trim and side-wall diagrams in the manual.
Installation Manual
Rainier DVCP30/34/40BN91 installation and owner manual — 46355-8-0726