Overview
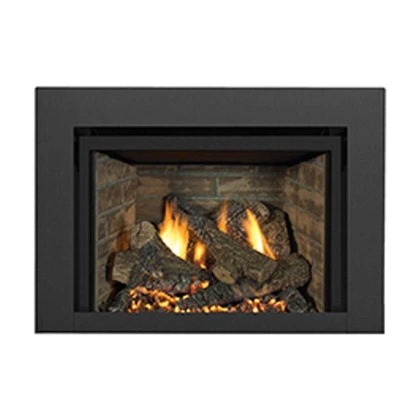
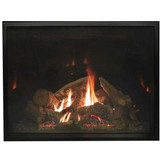
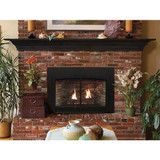
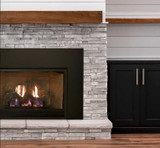
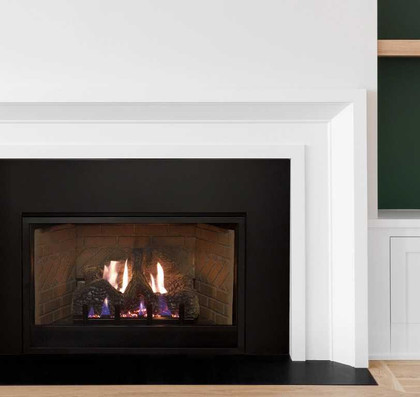
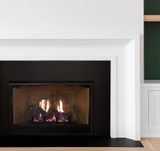
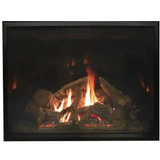
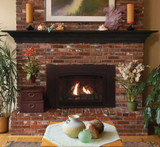
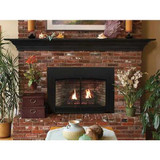
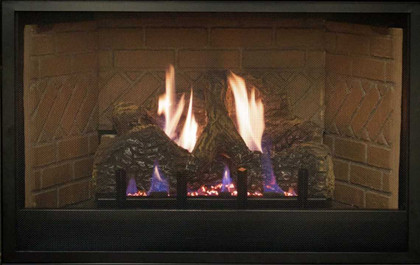
Empire Hearth Innsbrook Large Direct-Vent Insert DVC28IN
A Direct-Vent Fireplace Insert turns your existing wood-burning fireplace into an efficient gas-fired heat source. Direct-Vent Fireplace Inserts are classified as zone heating appliances. Use this insert for controlled room heating in a suitable existing wood-burning fireplace.
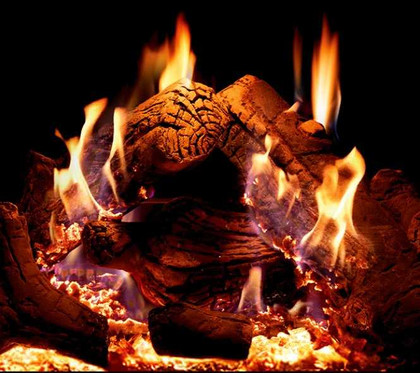
Our Franklin Direct-Vent inserts feature optional liners and hand-painted ceramic fiber logs, nestled atop the variable flame height burner, to create an exceptionally attractive traditional fireplace.
DVC28IN input is 18,500–28,500 BTU/h on natural gas or 21,000–27,500 BTU/h on propane. Select the exact fuel and ignition variant.
Features
- This vented fireplace creates a safe, attractive and efficient centerpiece for your room.
- Transform an old and messy wood fireplace into something new and fresh with this fireplace insert unit.
- Enjoy an impressive flame display from the Slope Glaze Burner designed to complement the included hand-painted ceramic fiber log set.
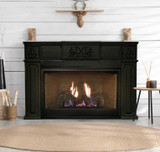
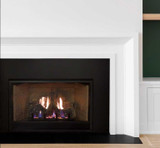
- Customize your fireplace with a variety of options for liners, fronts and surrounds.
- Select from an intermittent pilot or simple millivolt valve to meet the needs of your installation.
Specifications
- Width: 34.18"
- Height: 23.5"
- BTU: 18,500 BTU (Min) / 28,500 BTU (Max)
Downloads
Exact insert configuration
DVC28IN installs into a suitable existing wood-burning fireplace; it is not a standalone zero-clearance firebox. Select IN31 for the listed millivolt package or IN71 for the listed intermittent-pilot package, with N for natural gas or P for propane. Fuel conversion requires the certified size- and control-specific kit and qualified service. Natural-gas input is 18,500–28,500 BTU/h; propane input is 21,000–27,500 BTU/h.
Required opening and installation
| Minimum opening height | 23-1/2 inches |
|---|
| Minimum front opening width | 34-1/4 inches |
|---|
| Minimum opening depth | 16-5/8 inches with the standard surround |
|---|
| Minimum rear opening width | 22 inches |
|---|
| Existing flue | 8-inch minimum diameter per the opening diagram |
|---|
Required surround and vent system
A model-matched surround is required. The manual lists DS2863, DS2866 and DS2896 black/bronze surround choices; choose the exact finish and dimensions for the existing opening. A cast-iron surround requires the appropriate SAK28 adaptor. Decorative fronts, door fronts and the SH1BL shroud require a compatible surround when selected; a conditional package requirement does not make every decorative option mandatory.
Use separate 3-inch flexible aluminum or stainless-steel pipes for combustion-air intake and exhaust, connected continuously to their correct collars and the approved termination. Vertical vent rise must be 10 to 35 feet from the starting collars to the end of the last vent section. Horizontal termination is not permitted. Do not connect to a chimney serving another fuel-burning appliance.
Existing fireplace and hearth preparation
The host fireplace and chimney must be clean and in sound condition. Have the installer verify the permitted removals and retain the required original clearances; do not cut structural sheet-metal parts to force a fit. Retain the original compliant hearth. If damaged or missing, the manual requires suitable noncombustible hearth material across the fireplace width and at least 16 inches in front. Do not place carpet, vinyl or wood flooring directly in front of the insert.
Optional equipment and operation
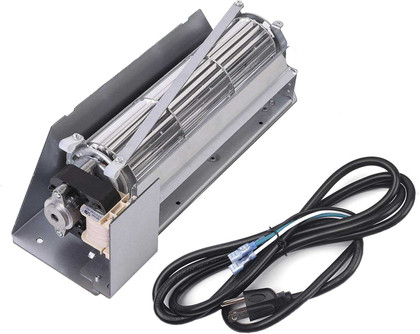
Liners and approved decorative front treatments are optional. Match each to the exact insert size. RVKN is listed for natural-gas IN71 models and RVKP for propane IN71 models; other remote controls must match the installed valve system. The blower uses the appliance’s 120-volt cord and a suitable grounded supply. Preserve access to controls, latches, blower and barrier.
The glass door and supplied safety barrier must be installed for operation. Keep the included log placement as directed in the manual. Arrange qualified service before use and annually, including inspection of gas controls, glass seals, barrier, logs, venting and termination.
Manufacturer documentation
DVC20/26/28IN installation and owner’s manual, 41380-2-1024 includes the exact opening tables, surround and conversion lists, vent installation, wiring, log placement and warranty. Installation must follow this documentation and applicable codes.