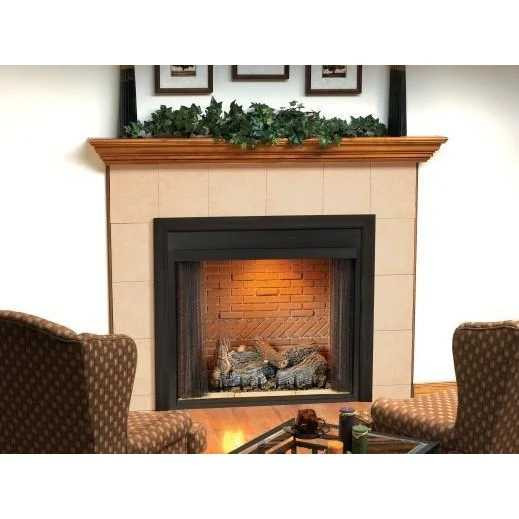
Empire VFD42FB 42-inch Deluxe vent-free firebox
This is a firebox enclosure for a separately selected, listed vent-free gas burner and log set. It is not a complete gas appliance by itself. Choose a heater whose installation manual allows the available interior space, selected liner and required clearances. The firebox manual limits the installed unvented decorative room heater to 40,000 BTU/h; that limit is not the output of the empty firebox.
Model-specific dimensions
| Model | VFD42FB |
|---|
| Outer width × height × depth | 44 × 35 × 19 inches |
|---|
| Framing width × height × depth | 44-1/2 × 35-3/4 × 18-3/4 inches |
|---|
| Fuel and ignition | Determined by the separately purchased compatible heater; the empty enclosure has no burner or ignition system |
|---|
| Firebox classification | Ventless enclosure for a listed gas-fired unvented decorative room heater |
|---|
What is included and required
The firebox is supplied with a black hood. That hood, or the exact approved optional replacement hood, must be installed before operation. A separately purchased compatible vent-free heater and its approved log/media arrangement are required to make a functioning fireplace. Follow both the firebox manual and the selected heater manual. Do not burn wood or modify the enclosure to accommodate a heater that does not fit.
The firebox is vent-free; a chimney or direct-vent pipe is not a required purchase for this enclosure. Local permission to install vent-free equipment and the heater’s combustion-air, room-size and placement requirements must still be checked. Do not infer compatibility solely from a burner’s advertised nominal width: compare its minimum firebox dimensions with the manual’s interior dimensions for the selected lined or unlined configuration.
Configuration and optional accessories
The Deluxe family has flush-front and louvered variants; select the exact suffix and liner configuration offered for this product. The manual identifies FBB5 blower and VFA2 fresh-air kit as optional accessory choices. VFA2 must be planned and fitted during initial installation. Decorative trim, finishing and approved hood choices remain optional upgrades; an optional fresh-air kit is not a flue or direct-vent system.
Framing, clearances and finishing
Maintain at least 6 inches from the inside of the firebox to a perpendicular combustible sidewall and 36 inches in front. Maintain at least 42 inches from the top of the hood to the ceiling; keep the grate’s front legs at least 2 inches behind the firebox front edge. Combustible top finishing requires the manual’s 3/4-inch clearance. Follow the complete mantel diagram rather than treating a zero-clearance casing as permission to cover the opening or hood.
A flush mantel base adds 3-3/4 inches to the stated framing height. Account for the finished-wall thickness and any supporting panel. When installed over carpeting, tile or another combustible surface other than wood flooring, use the full-width and full-depth metal or wood support panel specified by the manual. Plan gas piping and its shutoff before closing the wall.
Manufacturer documents and installation
Empire VFD32/36/42 firebox installation and owner’s manual, 39000-2-0820. Page 1 defines approved heater use and input limit; pages 4–5 cover clearances; pages 6–7 provide framing and interior/exterior dimensions; page 8 covers the mandatory supplied hood.
Installation must be performed by a qualified installer according to both manufacturer manuals and applicable codes. Retain the exact heater instructions with the firebox documentation for operation and service.