Majestic Products 42" See-Thru Radiant Designer Series Wood Fireplace DSR42
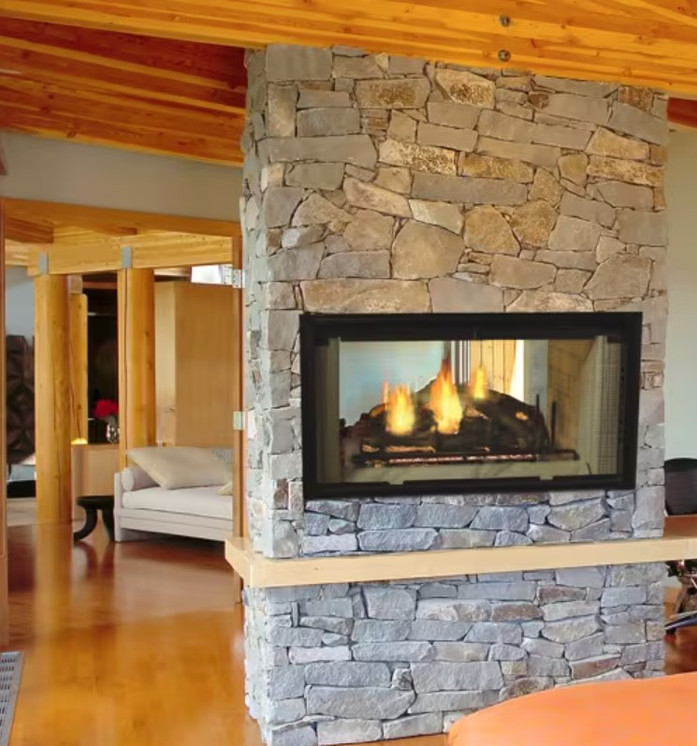
A stunner, any way you look at it. Our see through Designer transforms two spaces at once with its bold styling and optional doors.
Features
- Full refractory lining UL/ULC Listed
- Powder coat finish Traditional brick natural gray interior panels
- Safety firescreen
- Dual gas knockouts
- Steel grate
- Damper
- Outside air kit
- Attic insulation shield Clean face design
- Fully insulated see through fireplace
- Radiant fireplace
- Full refractory lining
- Authentic masonry appearance
- Powder coated finish
- Safety firescreen
- Dual gas knockouts
- Steel grate
- Outside air kit standard
- Attic insulation shield standard
- UL/ULC Listed
Dimensions
| Width |
47" |
| Height |
58 7/8" |
| Depth |
28" |
| Viewing Area |
42 x 23" (Each Side) |
Included and required installation materials
The see-through fireplace includes its refractory, firescreen, grate, outside-air inlet hood and attic insulation shield. Installation also requires a compliant hearth extension, outside-air flex duct, approved chimney and termination cap, and noncombustible finishing materials. These installation materials are not all included with the appliance. Optional glass doors are not required simply because the fireplace is see-through.
Chimney and placement
The manufacturer lists SL1100 chimney components for United States installations; its SL400/SLA10 arrangement is for Canada and requires the specified Canadian components, including the chimney air kit. Minimum overall height is 14 feet for a straight chimney, 16-1/2 feet with one offset/return and 22 feet with two offset/return pairs. Maximum height is 90 feet, measured from the fireplace base. Maintain the required 2-inch airspace around the chimney, comply with support and termination requirements, and do not use offsets greater than 30 degrees.
This model is a room-divider wood-burning fireplace and is not approved for manufactured-home installation. A minimum 1/2-inch airspace must be maintained at the fireplace sides and back. Use the manufacturer framing, hearth-extension and finishing diagrams for the exact installation. Glass-door packages remain optional; the hearth and chimney requirements do not.
Installation, operation and warranty documents
Installation and service must follow the manufacturer instructions and applicable codes. Review the owner manual for maintenance, safe operation and component-specific warranty coverage.