Product overview
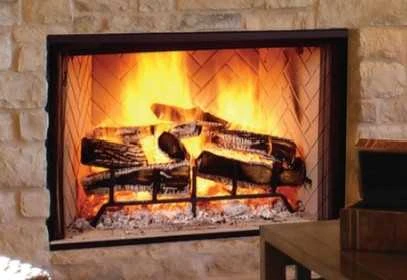
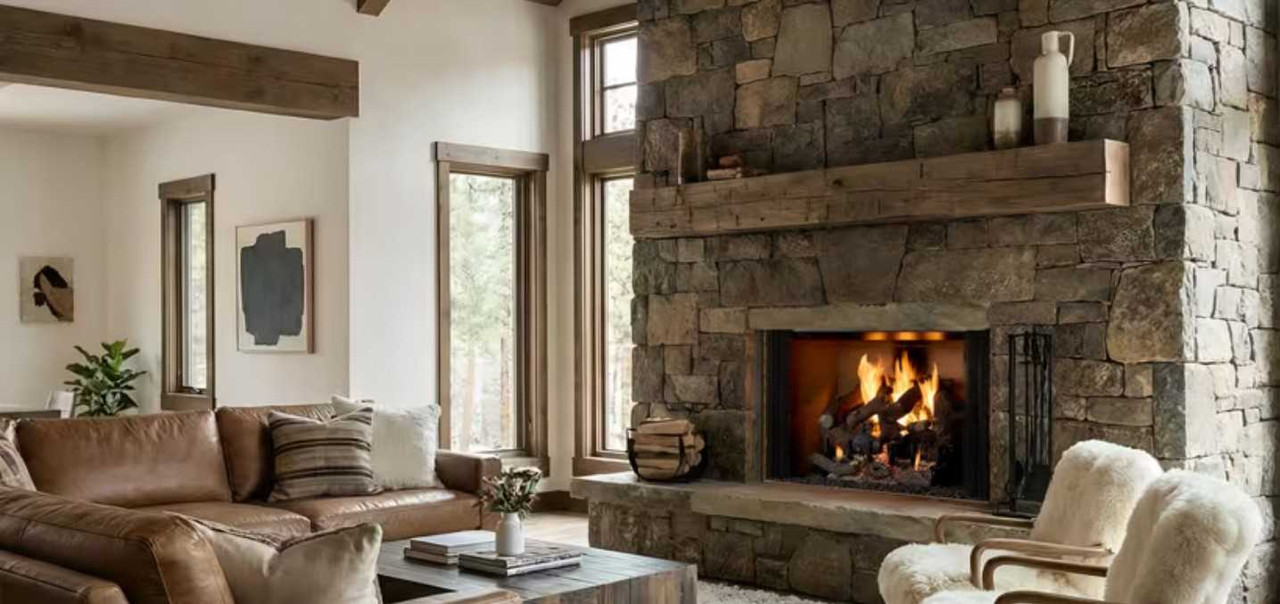
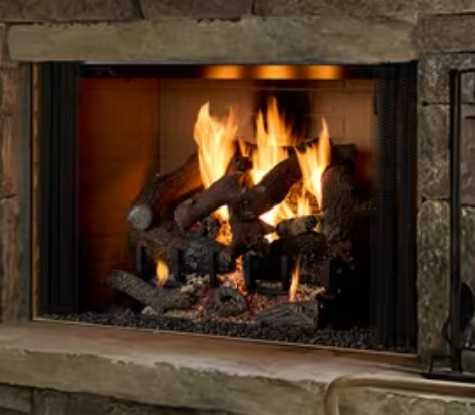
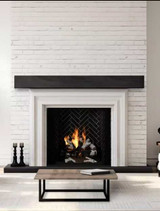
Majestic products 36" Biltmore Wood Fireplace BILT36 is an open-hearth wood-burning fireplace with a flush-hearth design and masonry-style appearance. A complete matched refractory set and the specified installation components are purchased separately.
Key features
- Flush-hearth finishing and dual gas knockouts.
- Listed installation configurations for the United States and Canada, using the country-specific chimney system.
Included components
This open-hearth wood-burning fireplace includes the firescreen, grate, outside-air inlet hood and attic insulation shield.
Required components
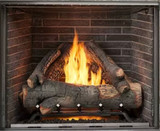
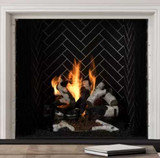
It ships without the required refractory set. Select one complete WDR2836 set in the listed traditional (T) or herringbone (H) pattern and Natural Gray (NG), Black Onyx (BK) or Masonry Brown (BR) finish. Individual loose panels do not replace the requirement for a complete matched set.
A compliant hearth extension, outside-air flex duct, approved chimney and termination, and noncombustible finish materials are required separately. The United States installation uses the listed SL1100 chimney system. The Canadian configuration uses the specified SL400 system with SLA10 adapter and required chimney air kit. Follow the exact country-specific component schedule; do not interchange chimney families or treat an optional decorative cap cover as the required termination.
Optional accessories
Approved model-specific glass doors and separately installed compatible gas appliances are optional. They do not remove the requirement for the refractory, hearth or chimney. A gas-log installation must follow both the fireplace and gas-appliance instructions; the manual contains additional conditions for vented and unvented appliances, and the chimney must not be removed.
Specifications
| Model / MPN | BILT36 |
|---|
| Fuel / appliance type | Wood / open-hearth fireplace |
|---|
| Framing opening | 45-1/2 inches wide × 59-3/4 inches high × 28 inches deep; allow additional space for outside-air connection and chase finishing |
|---|
| Appliance weight | 356 lb; not a verified packaged shipping weight |
|---|
| Appliance side/back air clearance | 1 inch minimum, subject to the nailing-flange detail |
|---|
| Chimney air clearance | 2 inches minimum |
|---|
| Adjacent combustible sidewall | 24 inches from opening |
|---|
| Combustible mantel | Up to 12 inches deep, at least 12 inches above the opening; follow trim and finishing diagrams |
|---|
| Minimum ceiling | 7 feet from appliance base |
|---|
| Unit Width | 44-1/2" |
|---|
| Unit Depth | 27-1/2" |
|---|
| Unit Height | 59-1/4" |
|---|
| Viewing Area | 36 x 28-1/2" |
|---|
Installation and safety notes
Overall chimney height is measured from the fireplace base. Minimum straight height is 18 feet; one offset/return requires at least 18.5 feet and two pairs at least 24 feet. Maximum overall height is 90 feet, with no more than two offset/return pairs and no more than 20 feet of chimney between an offset and return. Supports, firestops, shields, roof flashing and termination must follow the actual route and manufacturer drawings.
Plan the hearth before framing. Raised, flush and platform installations have different construction details. Keep required air spaces clear of insulation, preserve the fireplace opening, and seal the specified facing joints with noncombustible material. Use the full installation manual to determine the hearth dimensions and thermal protection for the selected arrangement. Installation must follow manufacturer documentation and applicable codes.
For wood operation, use the supplied grate, installed refractory, closed firescreen and fully open damper. Optional glass doors must be fully open or fully closed, never partly open. Follow the owner manual for fuel, chimney inspection, creosote removal and maintenance.
Warranty summary
Warranty coverage is component-specific and subject to the HHT schedule, authorized purchase, correct installation and maintenance conditions.
Exact-model manuals and downloads